
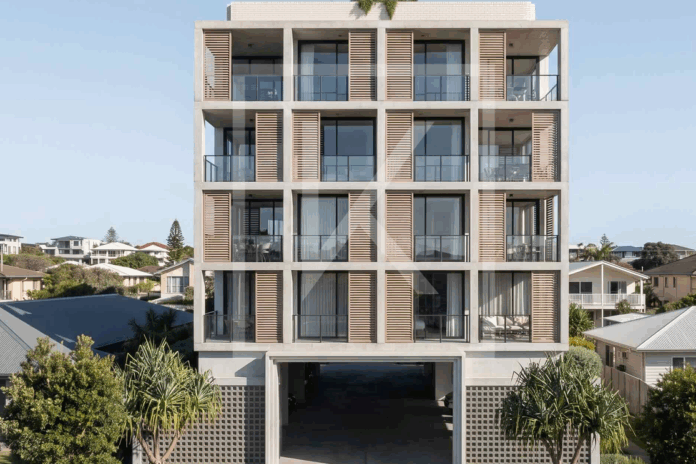
A five-storey apartment development has been given the green light on the Sunshine Coast, beside existing single-storey homes.
The project at 20 Bingera Terrace, Caloundra, was initially proposed as a 16-unit complex but has received approval for 15 apartments.
Sunshine Coast Council has confirmed the applicant removed one dwelling from the plans to address requirements for communal open space.
A council spokesperson said the change was proposed by the applicant as a solution to meeting the planning scheme’s requirements.
Council handed down its approval decision on October 13, with conditions covering street upgrades, parking and privacy protections for neighbouring properties.
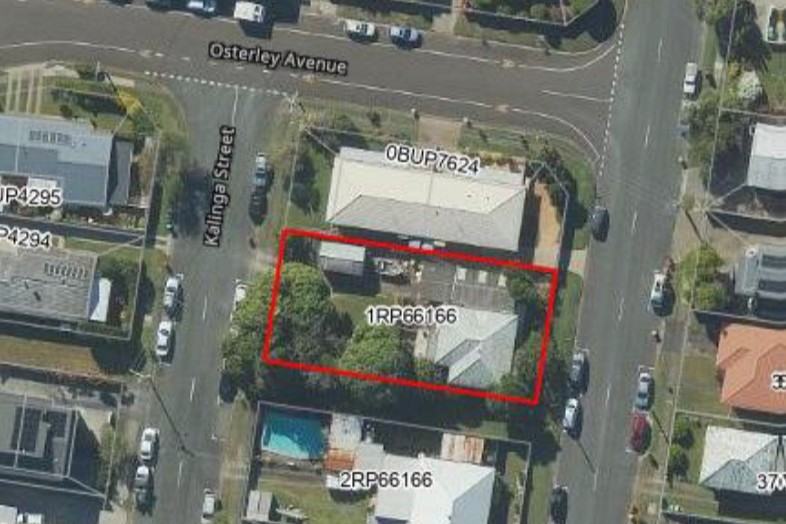
The building, which has an 18m height limit, is proposed for a 769sqm site fronting Bingera Terrace and Kalinga Street, adjoining a single-storey house and duplex.
The application was lodged by Civic Square Sunny Coast Pty Ltd, with Mogg Property – a Caloundra-based real estate business – identified as the client on the architectural plans.
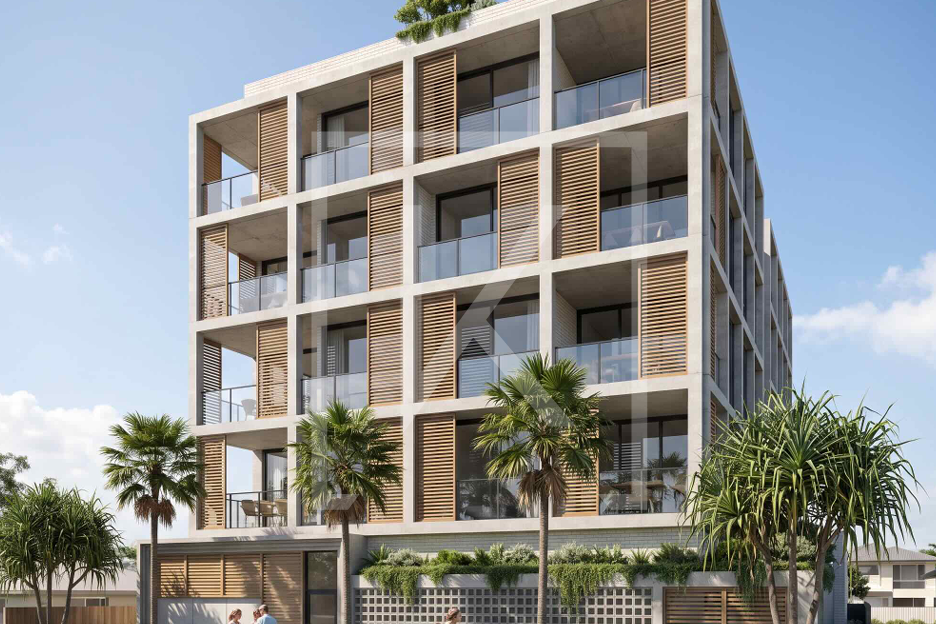
The applicant’s original planning report described the project as a high-end residential complex.
“The design focus is on balancing density with amenity, neighbourhood character, and functional layout,” the report stated.
“Key considerations have included maximizing sunlight, ensuring privacy, managing waste, and integrating sustainable, high-quality landscaping.”
Under the approval, the developer must upgrade sections of both streets, including kerbing, footpaths and changes to on-street parking.
Help us deliver more news by registering for our FREE daily news feed. All it requires is your email at the bottom of this article.
A pedestrian pathway must connect the streets through an existing laneway, while vehicle access will be restricted to Kalinga Street.
At least 19 on-site parking spaces must be provided, including four for visitors, along with motorcycle and bicycle parking.
Privacy measures are required for windows facing neighbouring properties on Levels 2 to 5, including raised window sills, translucent glazing or fixed external screens.
Approved plans also show ground-floor parking, private balconies, rooftop terraces and landscaped areas, with a communal recreation area on Level 2 restricted to residents.
In its statement of reasons, council found the development complied with the relevant planning requirements, “subject to the imposition of the development conditions contained in the Decision Notice”.
The decision comes as another residential proposal in Bingera Terrace remains under assessment.
Plans for 13 Bingera Terrace involve demolishing two existing duplexes and replacing them with a two-storey accommodation complex containing 10 self-contained rooms.
Sunshine Coast News has contacted Mogg Property for comment.