

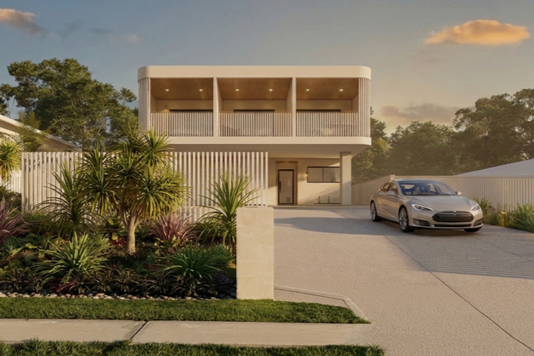
A development application for an accommodation complex aimed at providing more affordable housing has been lodged with Sunshine Coast Council.
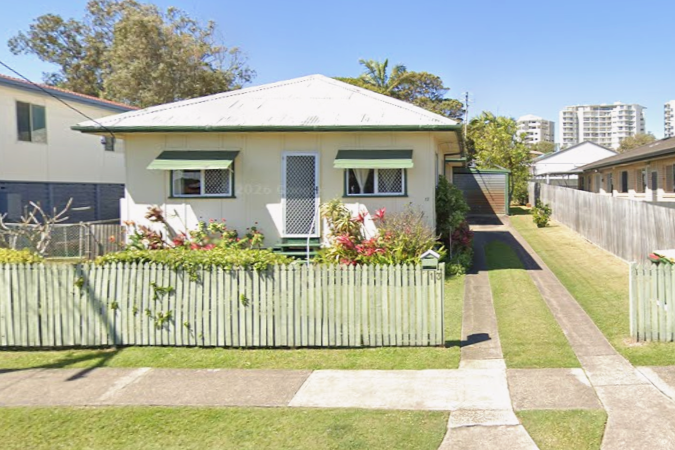
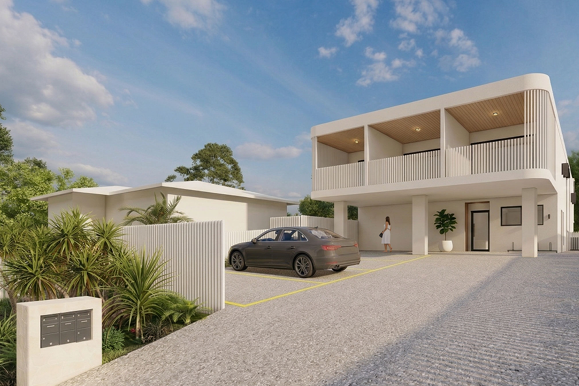
The proposal would see two 1950s-era duplexes demolished at 13 Bingera Terrace, Caloundra and replaced with a two-storey development comprising 10 self-contained rooms with shared communal facilities.
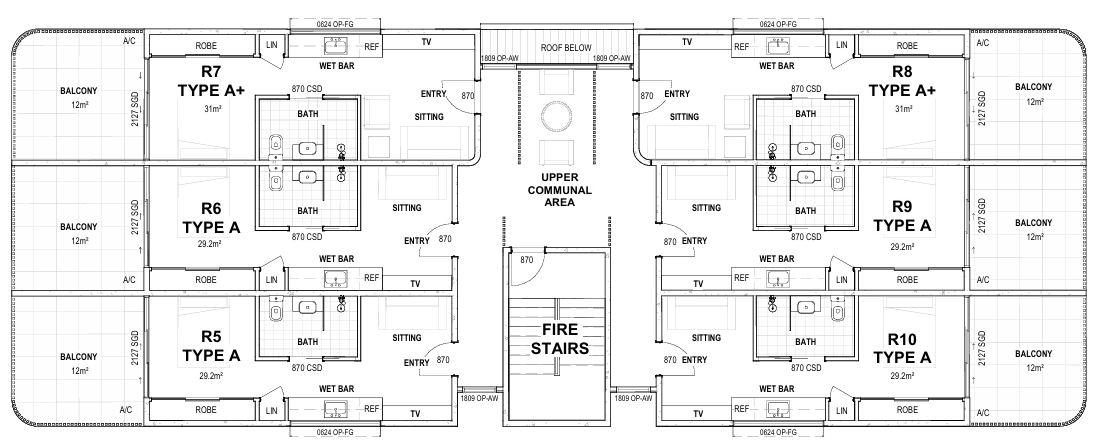
While classified as rooming accommodation under the Sunshine Coast Planning Scheme, each resident would have their own private room complete with a bedroom, bathroom, sitting area, wet bar, built-in wardrobe, linen storage and either a ground-floor patio or upper-level balcony. Residents would share a kitchen, dining area, lounge, laundry and communal outdoor spaces.
The development would provide four rooms on the ground floor and six on the upper level, with landscaped communal areas, outdoor seating, drying facilities and about 80 square metres of communal open space intended to encourage interaction between residents.
Planning documents state the proposal is designed to provide an alternative housing option while making efficient use of land within Caloundra’s town centre.
“The proposal offers a flexible and affordable housing option that efficiently utilises existing land while meeting the accommodation needs of a diverse range of individuals,” it reads.
The report says the development would suit a range of residents, including key workers, students, single-person households and others seeking more affordable accommodation close to employment, public transport, retail and community services.
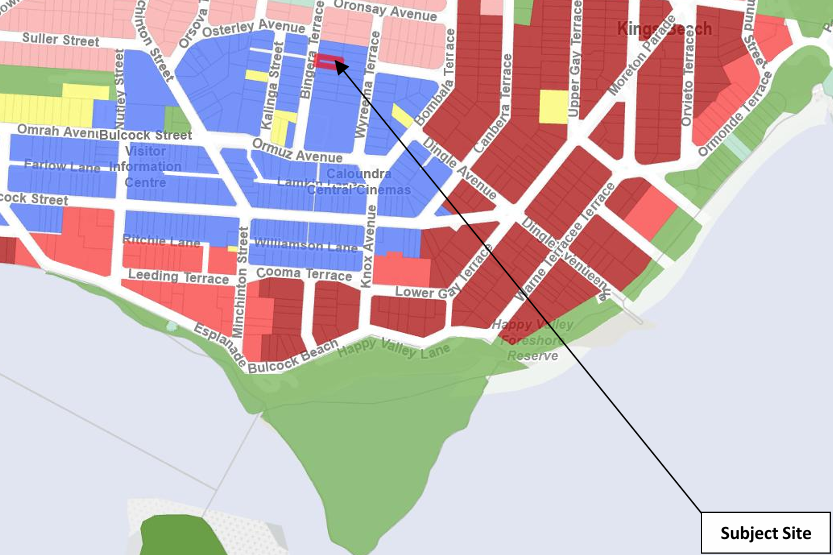
The 635sqm property sits within Caloundra’s Major Centre Zone, where rooming accommodation is identified as a consistent residential use. The planning report argues its location – within walking distance of local amenities – makes it well suited to higher-density housing.
Related story: Not a social housing tower: developer explains project
Design plans show a contemporary two-storey building featuring curved architectural elements, light coastal colours, rendered finishes, aluminium battens and landscaping intended to soften the building’s appearance and complement the surrounding streetscape.
The proposal includes four car parks, two motorcycle spaces and four bicycle spaces, which the applicant says complies with the planning scheme’s minimum parking requirements.
However, the application does not comply with several acceptable outcomes under the Sunshine Coast Planning Scheme, including minimum site area, residential density, site cover, rear setback and outdoor living area requirements.
The planning report argues those variations satisfy the scheme’s performance outcomes and remain consistent with the intent of the Major Centre Zone and Caloundra Local Plan.
The code-assessable application is currently under review by council.



