
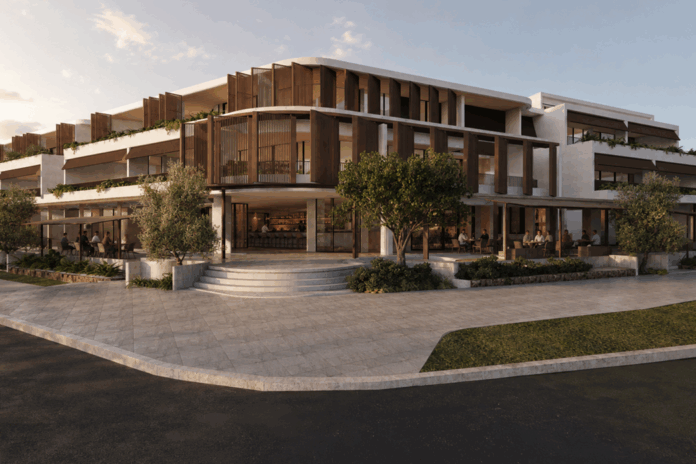
A prominent riverfront development is set for a significant redesign after servicing and parking requirements forced changes to the approved project.
Gympie Terrace Pty Ltd has applied to Noosa Council to amend plans for the three-storey mixed-use complex at 203-207 Gympie Terrace, Noosaville, reducing the short-term accommodation component from 16 units to 10.
The communal ground-floor pool would also be removed, while on-site car parking would fall from 56 spaces to 49 under the minor change application.
The revised plans follow a Planning and Environment Court dispute over conditions attached to Noosa Council’s March 2025 approval.
Sunshine Coast News has contacted Adamson Town Planning and Arkos Architects for comment on the proposed changes to its project.
The developer had appealed conditions including requirements surrounding waste collection, arguing at the time the project could be safely serviced through on-street collection.
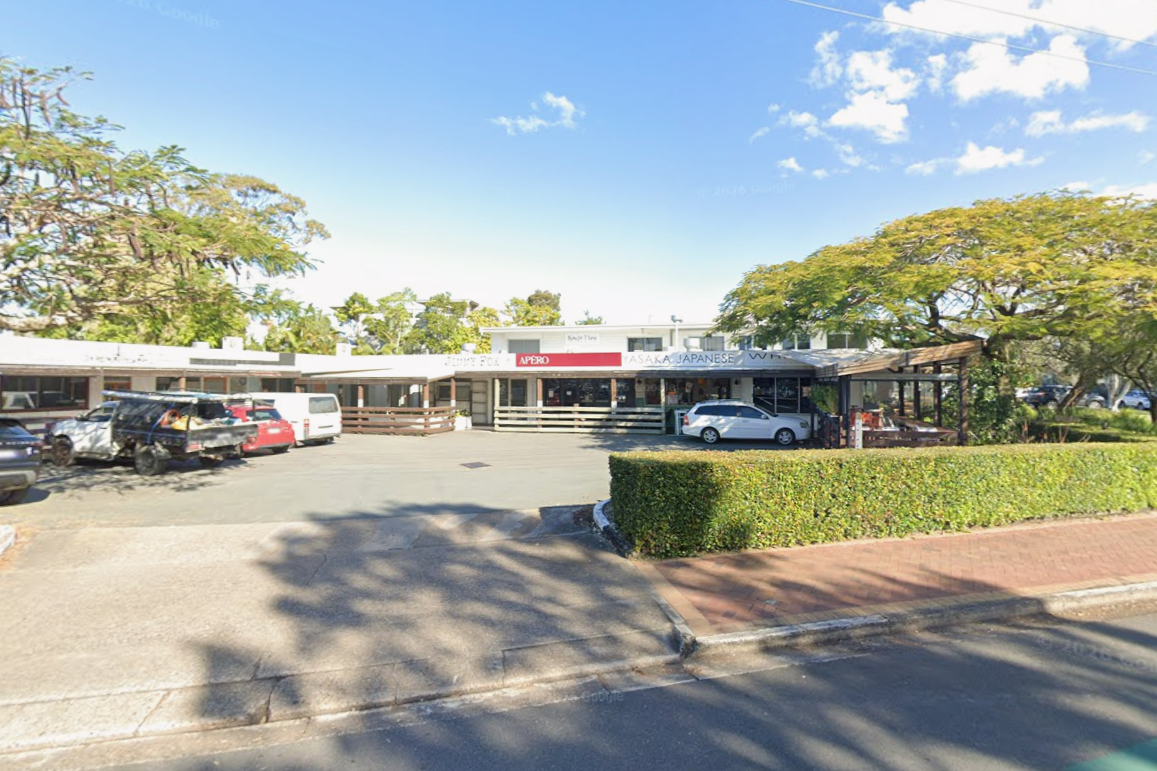
A court approval issued on June 19 replaced the council’s conditions and required further changes to the floor plans, according to an architect’s statement lodged with the latest application.
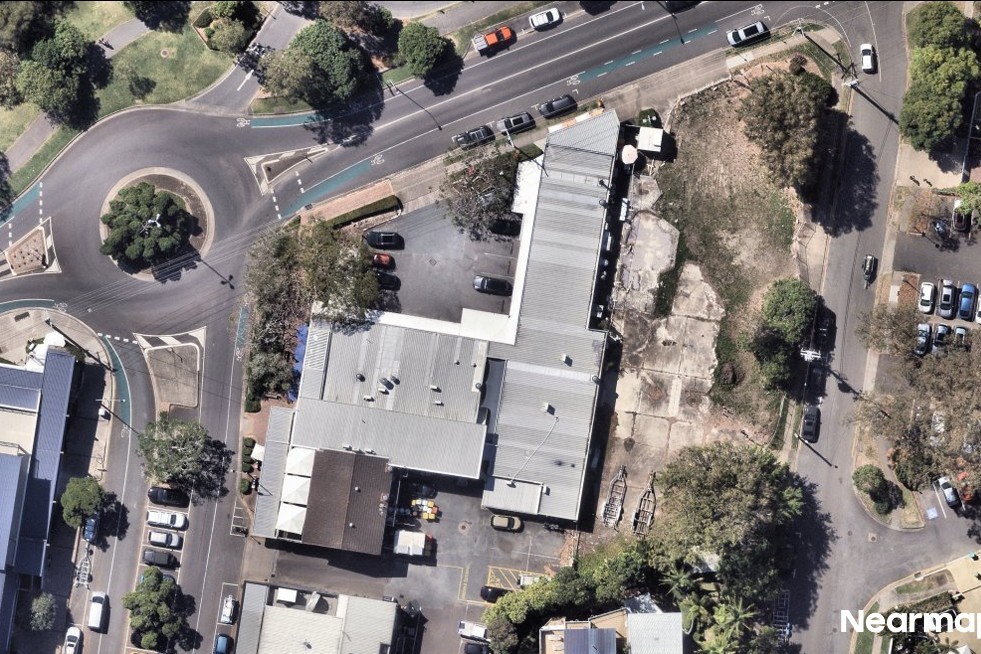
The redesigned development now provides for waste and other service vehicles to enter from Thomas Street and leave via Albert Street.
Want more free local news? Follow Sunshine Coast News on Facebook, LinkedIn and Instagram, and sign up for our FREE daily news email.
Planning documents state accommodating that route, along with landscaping requirements between parking bays, reduced the number of spaces that could fit on the site.
Adamson Town Planning said it was no longer possible to retain the approved accommodation component while also providing the 56 car parks and 10 motorcycle spaces required under the existing approval.
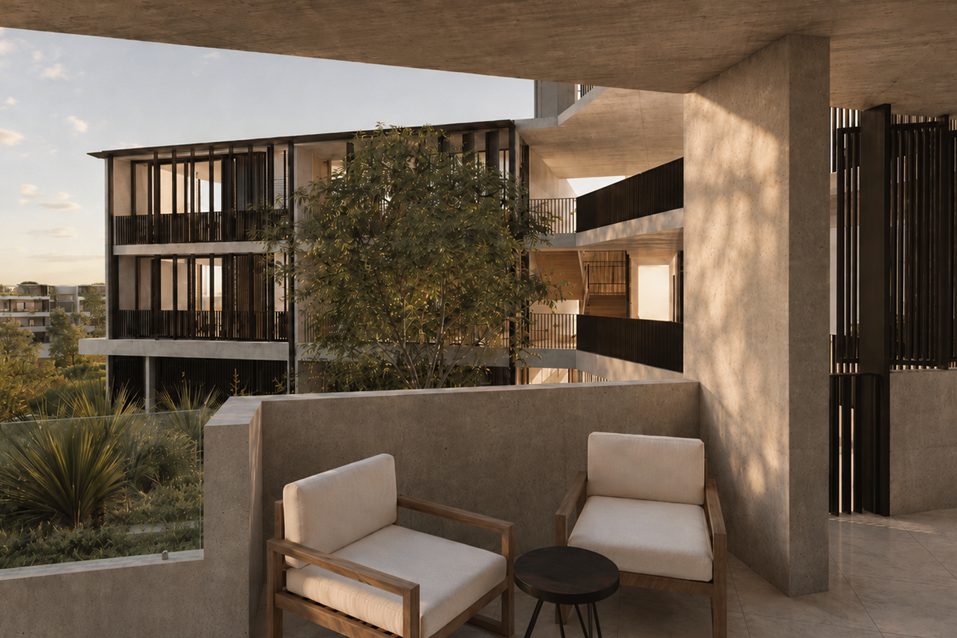
The revised scheme would contain 10 three-bedroom units, with the five dual-key configurations included in the previous proposal removed.
Arkos Architects said the reduction was “largely a response to a shortfall in parking as well as a commercial disinterest in the twin key units previously included in the proposal”.
The former communal pool area would instead accommodate residential parking, fire and electrical services and a residential bin store.
The commercial bin store would be relocated and provision made for glass-crushing equipment, while stairs, lifts and amenities would also be reconfigured.
The basement would be redesigned to better separate commercial and accommodation parking, with some private garages and additional storage areas also proposed.
Of the 49 on-site car parks under the amended scheme, two would share the medium rigid vehicle loading area and would not be available for parking before noon.
The applicant is also proposing eight on-street car spaces along Gympie Terrace and another eight in Albert Street.
Planning consultant Shane Adamson argued the combination of on-site and on-street parking would provide sufficient capacity under the revised development.
The four commercial tenancies would remain, although their combined gross floor area would be reduced.
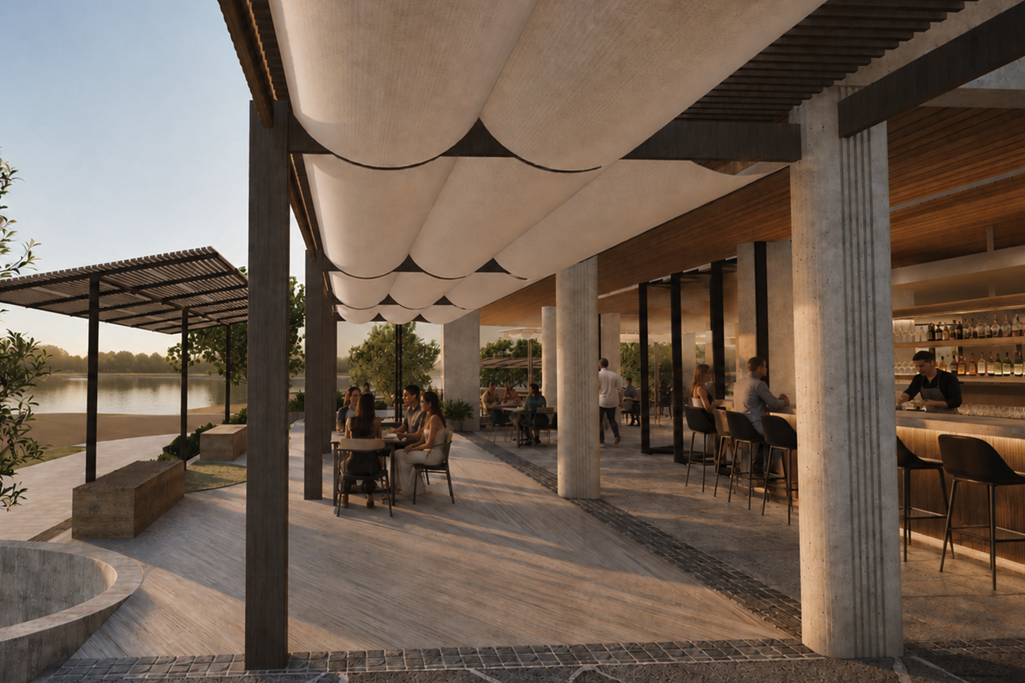
There would also be changes to the building’s southern elevations, roof terraces, pergolas, screening and fire stairs as a result of approval conditions, detailed design and fire compliance requirements.
The applicant maintains the overall bulk and scale would remain substantially unchanged, with no increase in the building’s maximum height or setbacks.
The revised proposal includes six private pools across balconies, a breezeway and two rooftop terraces.
The development has undergone several changes since it was first lodged with Noosa Council in June 2024, when plans envisaged 25 apartments, four restaurant tenancies, six private rooftop pools and basement parking.
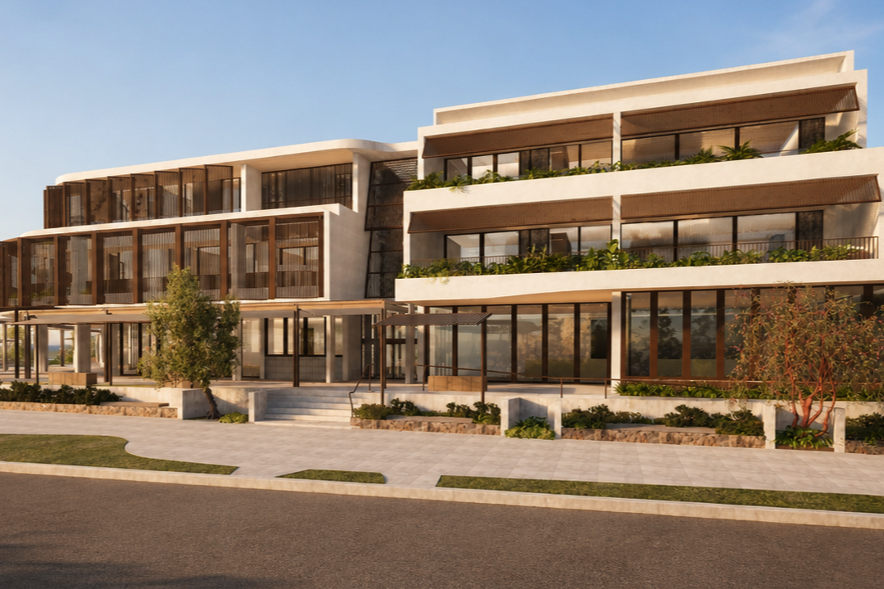
By March 2025, it had been revised to 16 short-term accommodation units before Noosa councillors unanimously approved it.
At the time, Cr Brian Stockwell described the development as an “asset to the community” and said it would bring “a whole new vibrancy” to Thomas Street.
The latest application seeks to have the redesigned plans and associated condition changes treated as a minor change to the court-issued development approval.
The aerial imagery in this story is from Australian location intelligence company Nearmap. The company provides government organisations, architectural, construction and engineering firms, and other companies, with easy, instant access to high-resolution aerial imagery, city-scale 3D content, artificial intelligence data sets, and geospatial tools to assist with urban planning, monitoring and development projects in Australia, New Zealand and North America.