

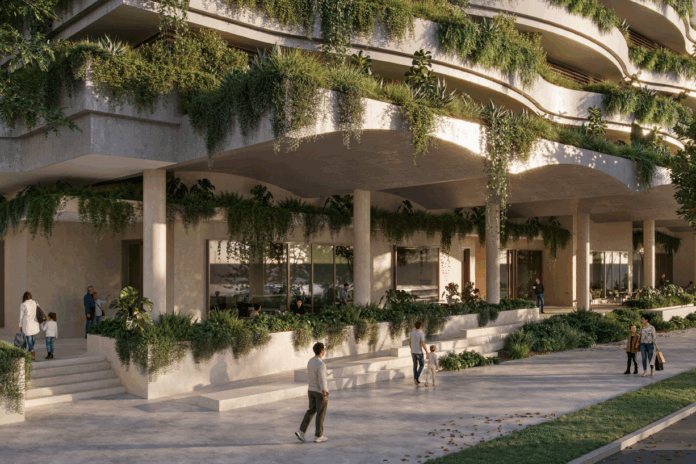
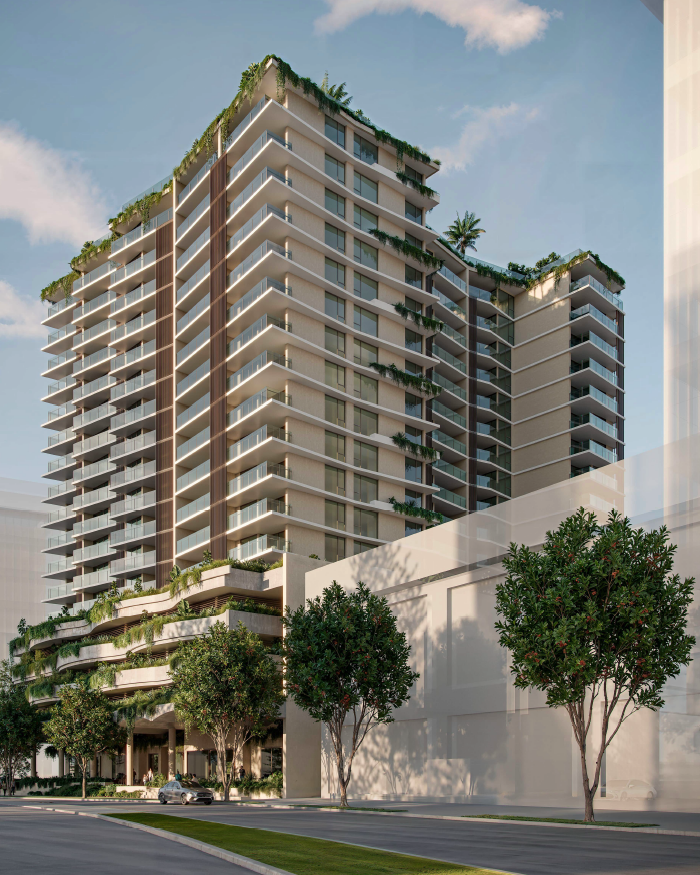
The Sunshine Coast community is being invited to have its say about a proposed 18-storey coastal tower, which would rise almost 23m above the current building height limit.
Habitat Development Group is seeking approval from the Sunshine Coast Council for the 62.97m 180-apartment Rivienne project at 132 and 134-136 Aerodrome Road, Maroochydore.
The site, which also fronts First Avenue and Fairway Drive, currently houses the Salvation Army and Neighbours Aid op shops and adjoins the Maroochydore Priority Development Area.
Under the Sunshine Coast Planning Scheme, the development should not exceed a maximum height of 40m.
However, Habitat Development Group managing director Cleighton Clark said Rivienne would be “consistent” with council’s draft scheme, which if passed, would allow for buildings of up to 18 storeys and 60m.
Public submissions opened on July 20 and close on August 10 for the development, which would include a mix of one to four-bedroom apartments, five ground-floor commercial tenancies and 372 car spaces.
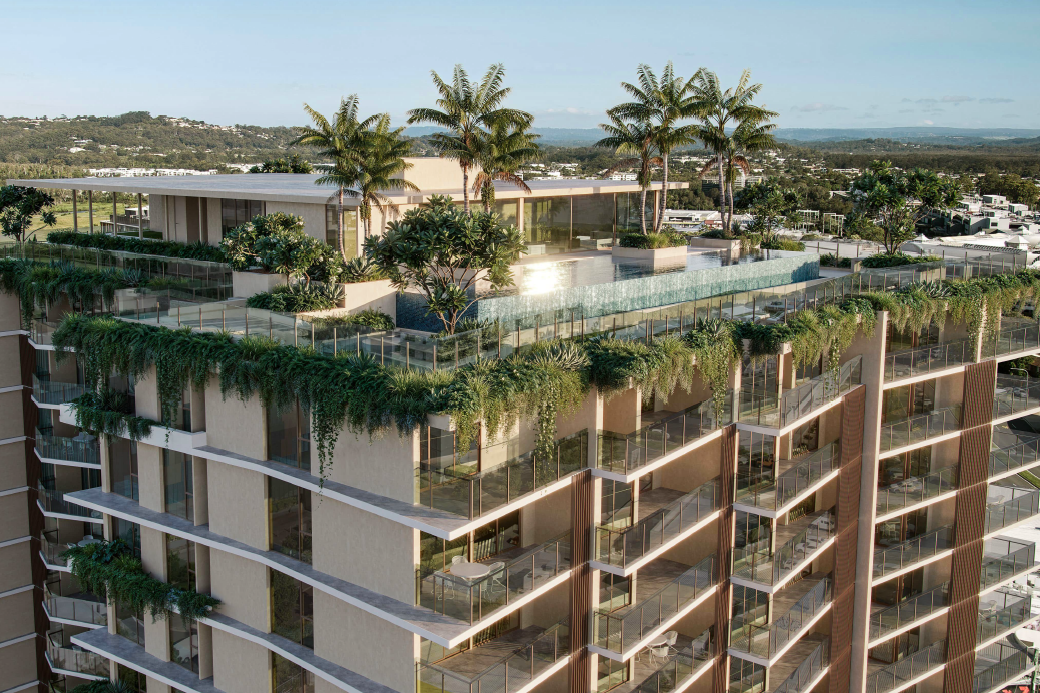
The complex would also include communal recreation facilities including a pool, lounge, dining and bar areas, sauna, steam room and plunge pools.
The application was first lodged with Sunshine Coast Council late last year.
Council subsequently issued an information request in February, raising concerns about the proposed height and seeking more detail on potential impacts including views, privacy and overshadowing, as well as the building’s design, access, parking and landscaping.
It said the application had “not sufficiently demonstrated” how the height was consistent with the “reasonable expectations of the community” and asked the developer to provide further evidence supporting the additional 22.97m height.
The council also requested visual and shadow studies comparing the tower with a development that complied with the current 40m limit.
Adams and Sparkes Town Planning submitted the response on behalf of Habitat Development Group on July 15, together with amended architectural plans and supporting reports.
The response argued the public notification process would give residents an opportunity to comment on the proposed height.
“The proposed development is required to be publicly notified for 15 business days, giving the community the opportunity to make submissions on the proposed building height,” it stated.
The developer also pointed to the draft Sunshine Coast Planning Scheme, which identifies the site for buildings of up to 18 storeys and 60m, with additional allowances for a complying rooftop garden. Council has not identified when the new scheme could come into play, meaning the application must be assessed under the current 40m height limit.
The amended plans describe the building as 61.9m to the top of the building and 63.4m to the top of the lift overrun.
The planning response also stated the site’s position beside the Maroochydore Priority Development Area city centre environment meant taller buildings were anticipated in the area.
In a statement, Mr Clark said the group’s intention was to be in line with council’s vision for the future and “to build a striking and attractive building given its gateway location to the excisting new CBD”.
“We have experience with this type of project and look forward to being able to deliver a striking 18-storey building consistent with council’s new town plan,” Mr Clark added.
“We anticipate having 1100 workers engaged on this project during the construction phase.”
The Sunshine Coast developer has lodged a “comprehensive response” to council’s information request, with “significant changes” made to align with the draft scheme.
Those changes include moving an electrical substation away from the Aerodrome Road frontage and into the building, increasing landscaping at the north-eastern entrance and identifying an area for public art.
The ground level has also been lowered, a new accessible ramp has been added along Aerodrome Road and the tower setback from the future road boundary has been increased to at least 6m to the building walls.
The revised plans also account for a strip of land along Aerodrome Road, which could be required for future road widening associated with the future transport corridor.
Want more free local news? Follow Sunshine Coast News on Facebook, LinkedIn and Instagram, and sign up for our FREE daily news email.
The site also has an existing approval for a 12-storey, 45m mixed-use development containing 104 units.
Council originally approved the project for a previous applicant in August 2023, before two Planning and Environment Court appeals were lodged over conditions relating to access from Aerodrome Road.
Submissions on the new application can be lodged electronically with Sunshine Coast Council at mail@sunshinecoast.qld.gov.au or sent to Locked Bag 72, Sunshine Coast Mail Centre, Queensland, 4560.
Subject to approval, the development would add to Habitat’s growing portfolio of high-rise projects on the Sunshine Coast, which includes Market Lane Residences, The Corso, St Clair and The Millwell in Maroochydore and Esperance in Birtinya.



