

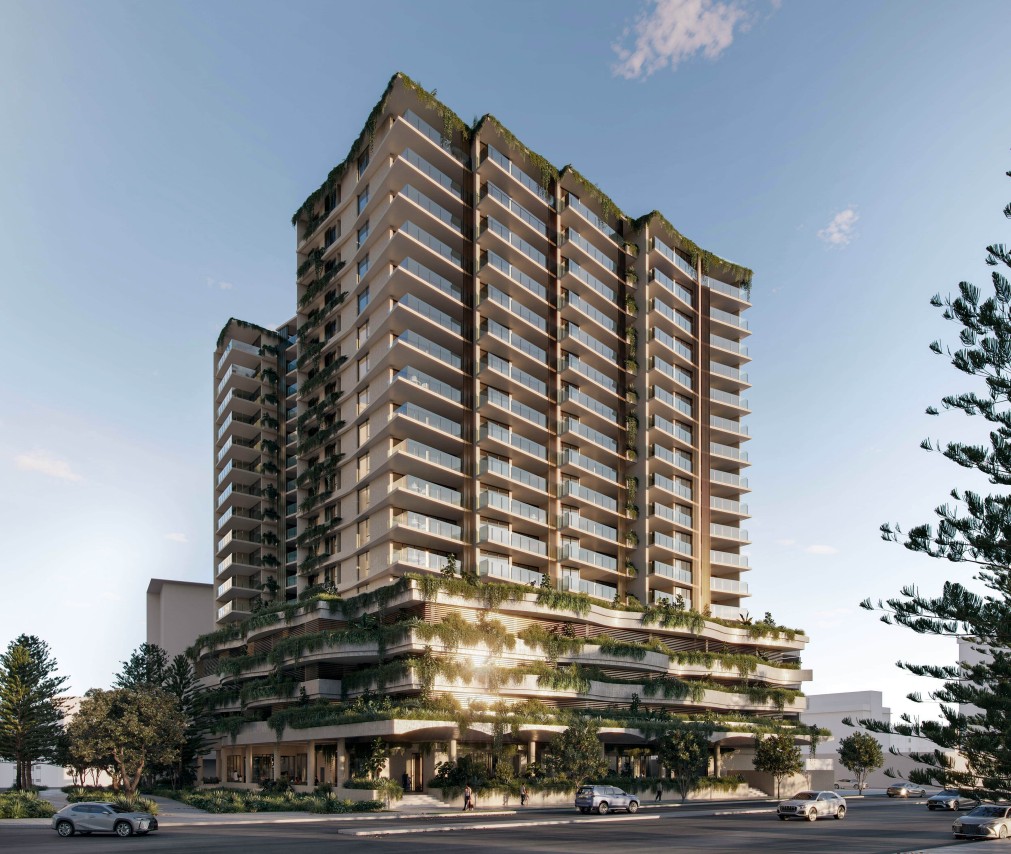
A development application has been submitted to build a 63-metre mixed-use project in the heart of Maroochydore.
The plans show 180 units plus shops, food and drink outlets and communal rooftop recreation facilities including a pool on a 3468sqm site at 132 and 134-136 Aerodrome Road.
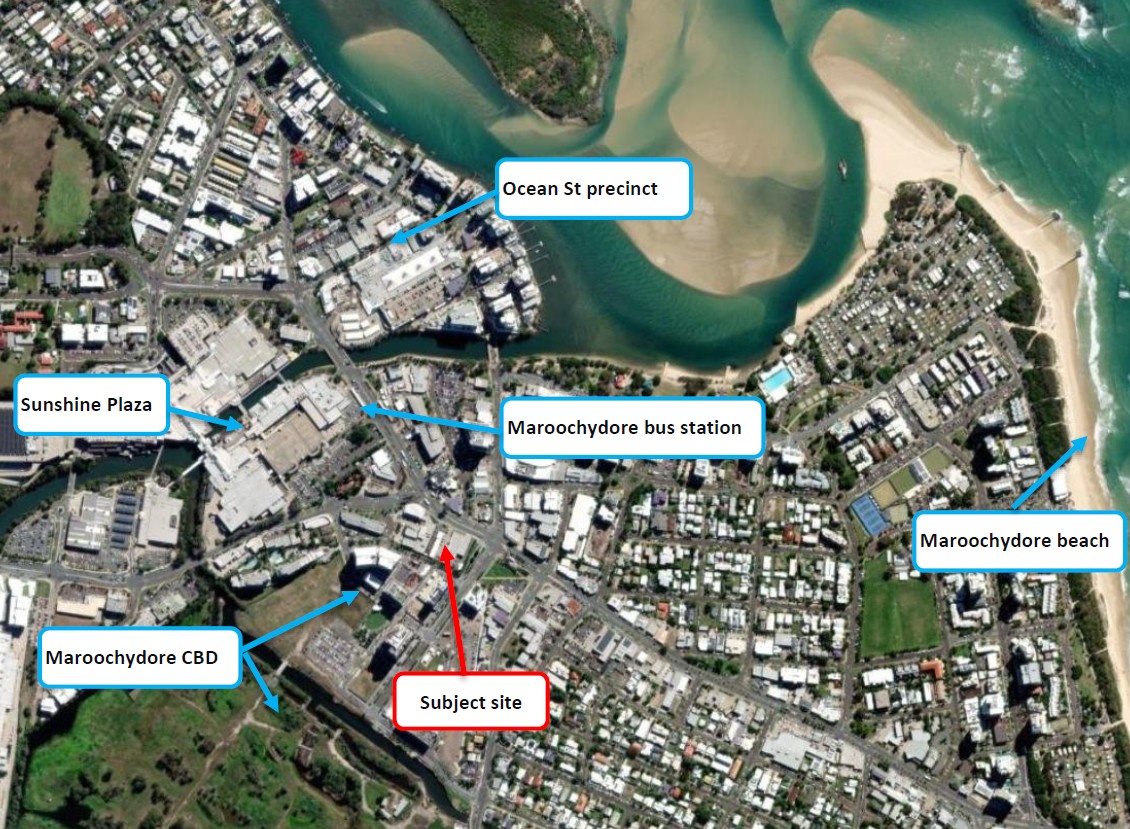
The site, which also fronts First Avenue and Fairway Drive, is currently occupied by the Salvation Army and Neighbours Aid op shops, and adjoins the Maroochydore Priority Development Area.
The proposal for the 18-storey tower was submitted to Sunshine Coast Council by Habitat Development Group.
A report by Adams and Sparkes Town Planning on behalf of Habitat says the 180 residential apartments would include a mix of one, two, three and four bedrooms across Levels 5 to 17.
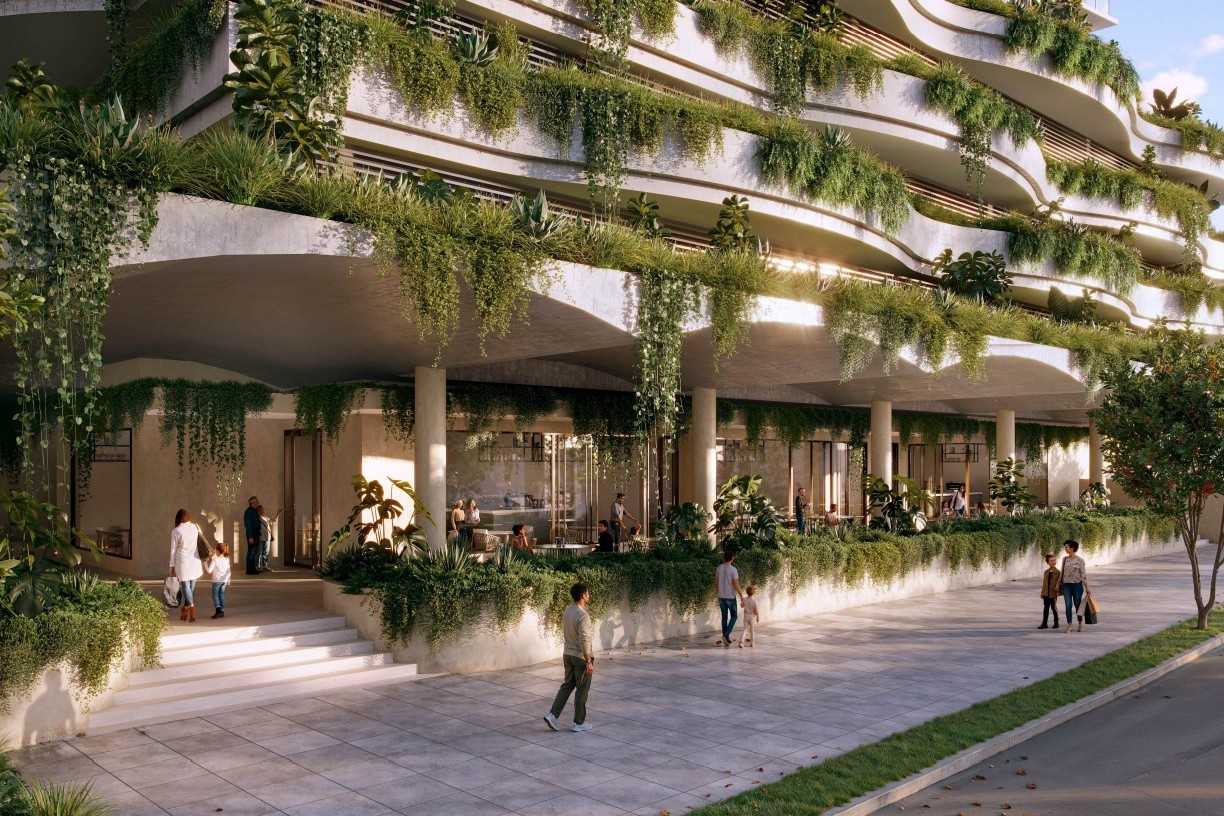
The ground level would accommodate two retail and three food and drink tenancies with associated outdoor dining, as well as a manager’s office, residential lift lobby and mail room.
Car parking would be provided in a basement and Levels 2 to 4, with a total of 286 resident car spaces plus 40 visitor spaces and 40 spaces for the commercial tenancies.
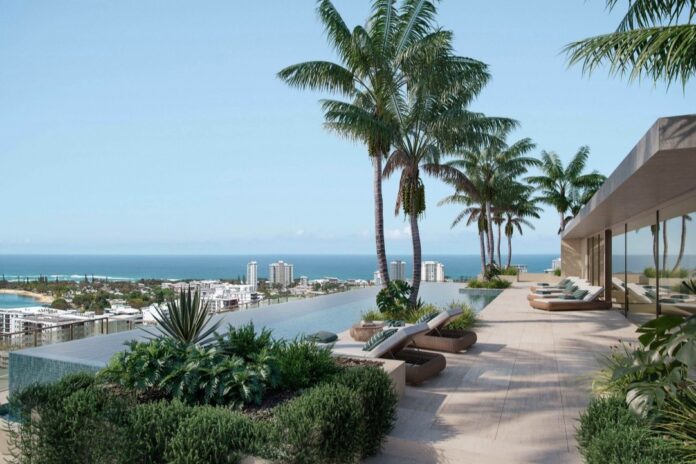
The rooftop recreation facilities would comprise a pool, sundeck, lounge, barbecue and kitchenette, dining terrace, internal wellness facilities and landscaping.
The application is subject to impact assessment due to the proposed building exceeding the allowable height limit of 40m, with the report arguing the development would be appropriate given its surrounds.
“The proposal cannot be considered or assessed in isolation of its context at the gateway/entry to the new Maroochydore CBD and state-led PDA,” it says.
Do you have an opinion to share? Submit a Letter to the Editor at Sunshine Coast News via news@sunshinecoastnews.com.au. You must include your name and suburb.
“The PDA covers 60 hectares of land and is emerging as a vibrant, mixed-use, transit-oriented urban centre, representing the heart of the Sunshine Coast region. The PDA development scheme intentionally enables higher-density mixed use development in order to realise its vision of being the economic and civic heart of the Sunshine Coast.
“The development represents an appropriate height and density that complements the adjoining PDA and epitomises the key planning principles of transit-oriented development and compact urban growth by consolidating higher densities close to employment, services and transport.”
The site also has existing approval for a 12-storey, 45-metre mixed-use development with 104 units. That approval was originally issued by the council to a previous applicant in August 2023 before two Planning and Environment Court appeals were launched over conditions regarding access from Aerodrome Road.
The approval was ultimately issued in September 2024 subject to amendments including removal of the driveway access off Aerodrome Road. The development approval has effect until September 2030.
The current proposal has access to the site from Fairway Drive, which is within the Maroochydore PDA.
The report also argues the development is needed to help ease the housing crisis.
“The proposed development is ideally located and designed to help address the pressing need for housing on the Sunshine Coast and particularly within the Maroochydore city core, being the urban heart of the region,” it says.
“The provision of high-rise residential towers comprising a mix of unit configurations, including smaller one-bed options, answers the shortage of entry-level apartments and supports singles, couples, downsizers and families. The mixed unit configuration supports rental affordability by offering a range of price points, thereby helping to reduce rental stress on a broader demographic.”
The report notes site cover for Levels 5 to 18 would slightly exceed those allowed under the Maroochydore/Kuluin Local Plan by 1.8 per cent to 4.8 per cent.
The application requires referral to the State Assessment and Referral Authority because of its location next to the state-controlled Aerodrome Road.
The report says it is understood the council will also refer the application to Economic Development Queensland for advice due to the site’s proximity to the Maroochydore PDA.
“Through its location, scale and design philosophy, the development supports compact urban form, housing supply and diversity, economic vitality and sustainable transport outcomes, while maintaining a high standard of residential amenity,” the report says.
“Collectively, these attributes demonstrate that the proposed building height is not only appropriate, but necessary to fully realise the strategic intent for a resilient, vibrant and future-focused Maroochydore CBD.”
Habitat Development Group was founded in Brisbane in 2005 by Cleighton Clark and its website says it has an “exclusive focus” on the Sunshine Coast.
Its current projects are The Millwell in Maroochydore and St Clair at Birtinya Island. It also delivered Market Lane Residences and The Corso Collection in the Maroochydore CBD.



