

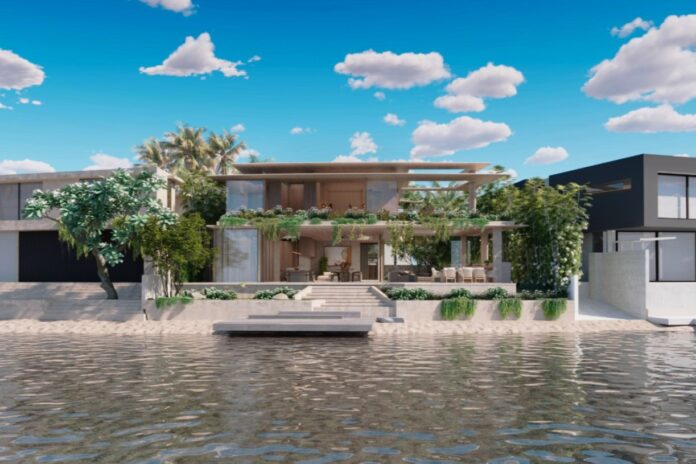
Plans to knock down and rebuild a house on one of the region’s most expensive streets have been submitted for council assessment.
The proposal for the 608sqm waterfront block at 35 Witta Circle, Noosa Heads, was lodged with Noosa Council last month.
A town planning report by Adapt Planning, on behalf of landowners and applicants S. Crow and G. Yeoh, says the existing two-storey, four-bedroom house will be demolished to make way for the proposed development. An existing jetty on the site will be retained.
The building plan includes two storeys plus a basement, with the proposed structure to be less than the allowable eight metres high.
“The basement level incorporates vehicle parking, a rumpus/family room, powder room and media/gym room,” the report states.
“The ground level comprises the dwelling entry, a bathroom, bedroom/office, laundry, kitchen, dining, living and several private outdoor recreational spaces including an alfresco and turfed areas, pool and pool deck.
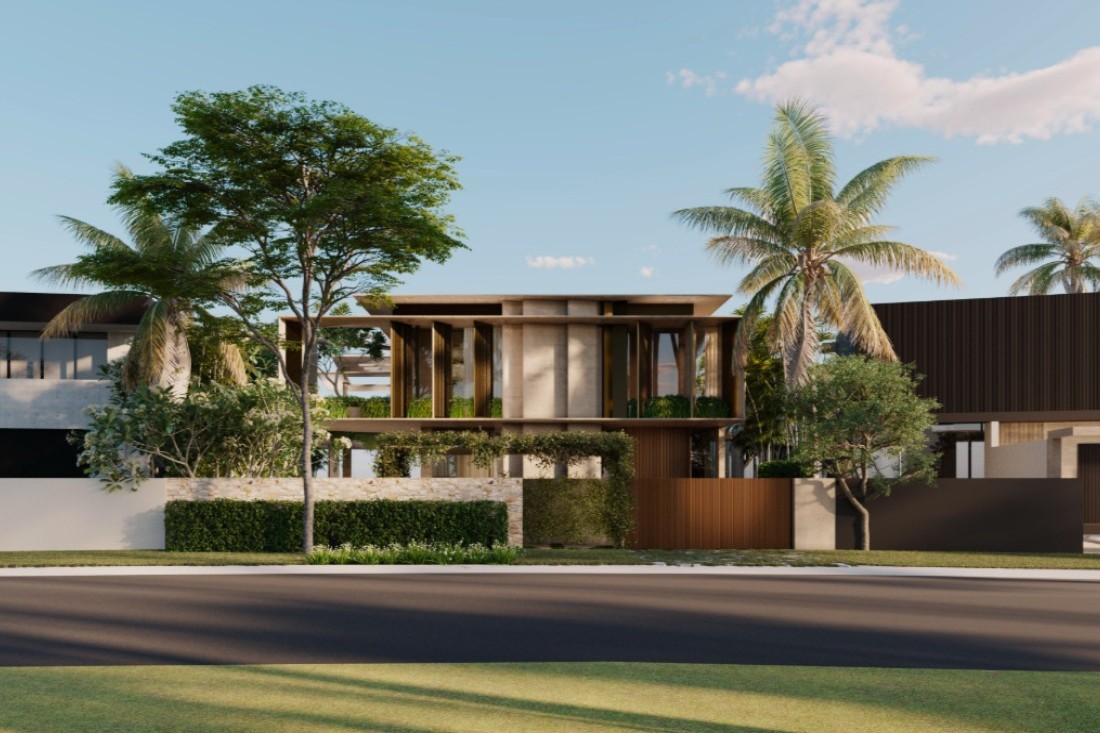
“Level 1 comprises the master bedroom with an ensuite and walk-in-robe, and three bedrooms, each with their own ensuites. Bed 2 includes a private balcony.
“Internal stairs and lift access connect each level.”
The total proposed gross floor area is 348sqm.
Proposal plans by Gerard Smith Design show space for four cars in the basement and the pool spanning almost the entire width of the block on the ground floor.
Help keep independent and fair Sunshine Coast news coming by subscribing to our FREE daily news feed. All it requires is your email at the bottom of this article.
The report acknowledges the plans would exceed the allowable 40 per cent site cover but argues many surrounding homes also have larger footprints.
“Analysis of Witta Circle shows approximately 74 per cent of houses on the street have building footprints greater than 40 per cent,” it says.
“Aerial imagery clearly shows grandeur homes with large building footprints within the vicinity of the development site. In this regard, the proposal is considered to be of a scale that is compatible with the existing immediate locality.”
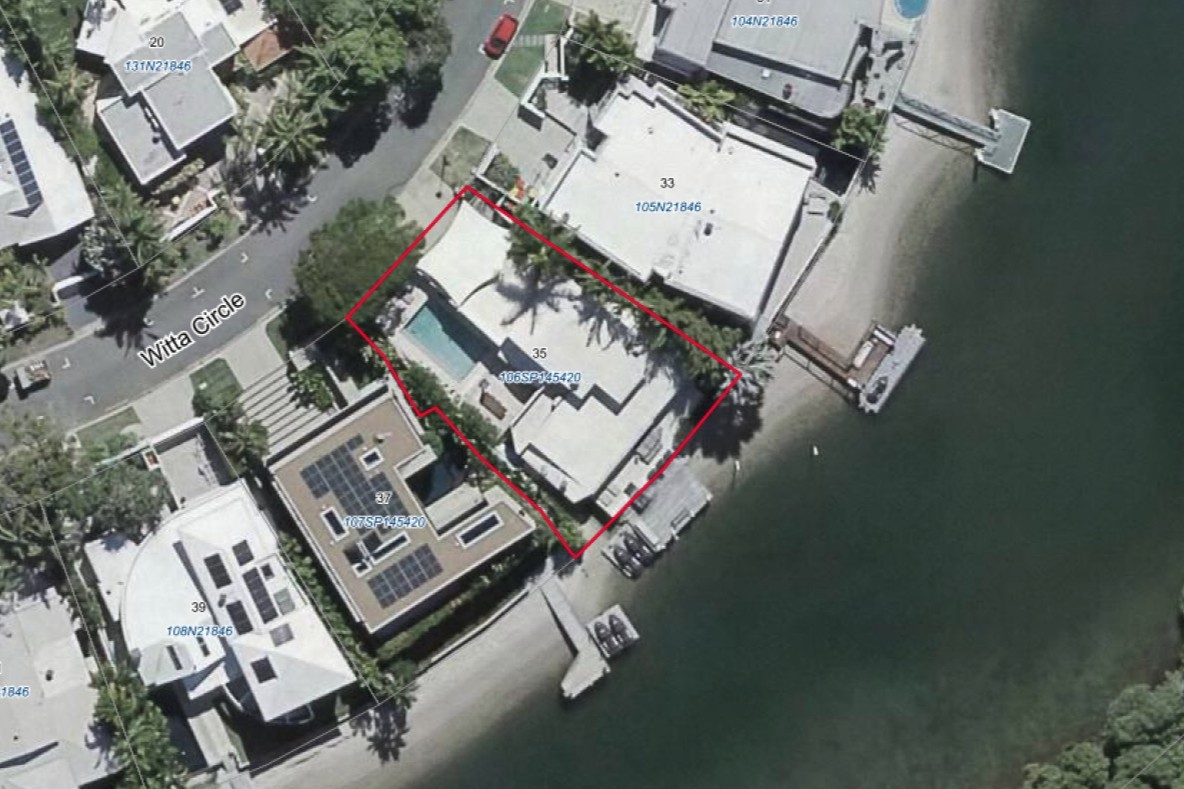
Some setbacks would also be non-compliant, but the report argues “the design is considered to incorporate elements that limit direct sightlines and acoustic privacy of neighbouring properties”.
Witta Circle has long been considered one of Noosa’s most prestigious addresses and in 2024 it topped the list of the region’s most expensive streets, with a median sale price of $19.5 million.
A four-bedroom, four-bathroom, six-car-space mansion on the canal front at No.43 was sold in 2024 for about $30 million, while No.13 sold for $17.6 million in March and No.45 went for $18 million in April.
Property records show No.35 last sold in 2010 for $3.51 million.
The application, which is subject to code assessment, is currently being reviewed by the council.



