

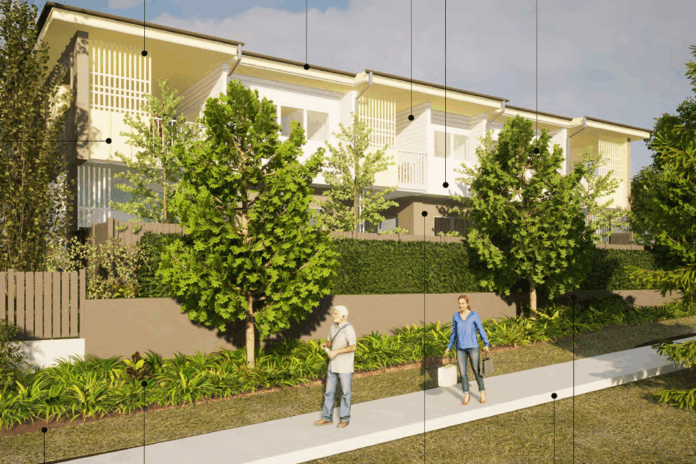
A significantly revised housing development featuring 19 affordable rental dwellings has moved closer to approval after winning the support of most Noosa councillors.
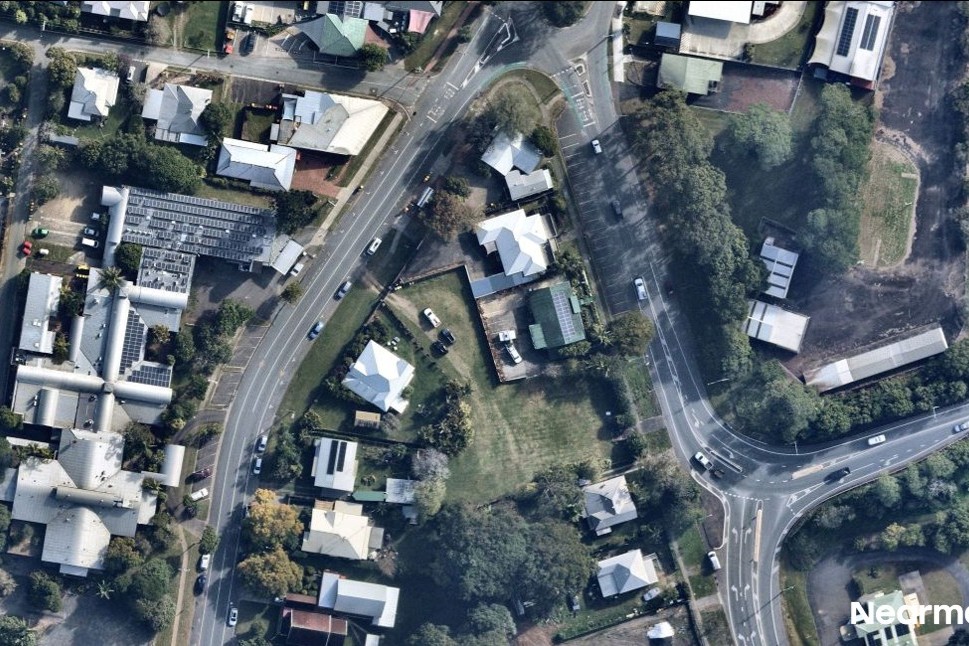
The proposal from Myall Rise Pty Ltd covers four properties at 45-47A Maple Street and 9 Myall Street, Cooroy, which would be consolidated into two lots as part of the development.
Noosa Council’s General Committee voted 5-1 on October 6 to recommend approval of the material change of use and lot reconfiguration, subject to proposed conditions. Cr Karen Finzel was the only councillor to vote against it.
The development application was first lodged in 2023 and has changed substantially since its original designs.
Those earlier plans were labelled the Cooroy NDIS Residential Development and showed 11 proposed disability dwellings – eight on the upper ground level and three on a lower level facing Myall Street. Individual units shown on those plans were generally about 80sqm to 90sqm.
The latest proposal is instead for 19 small affordable rental dwellings, comprising seven one-bedroom and 12 two-bedroom units.
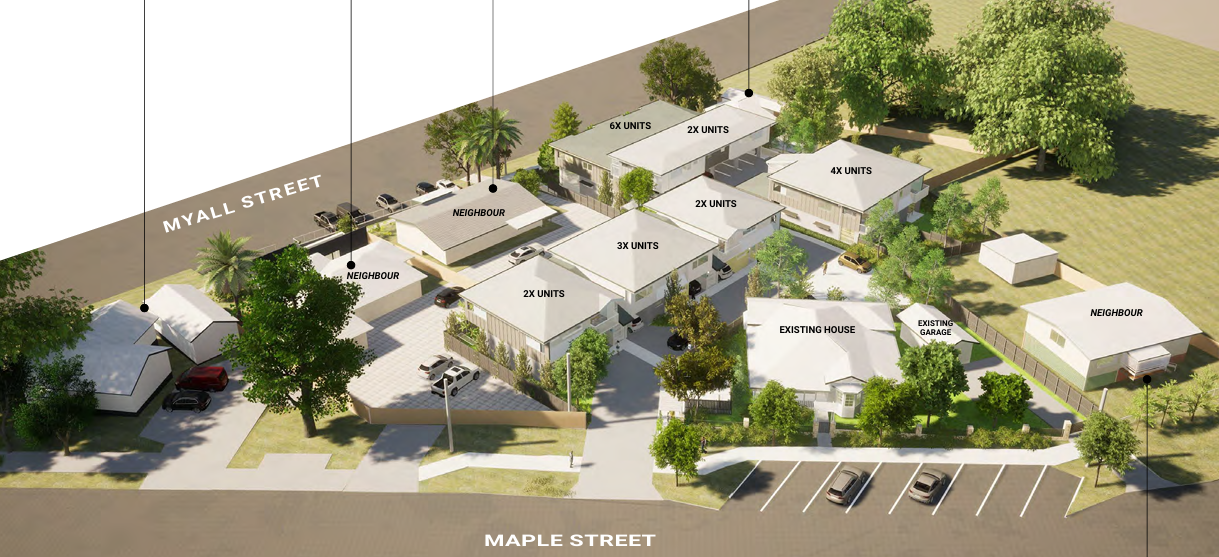
The current architectural plans show the smaller homes ranging generally from about 50sqm for one-bedroom dwellings to between 62sqm and 67sqm for the two-bedroom dwellings.
They are spread through several two-storey building forms rather than a single large apartment building, with part of the development stepping down to a lower level along the sloping Myall Street frontage.
The plans provide 20 car spaces and 20 bicycle spaces and state the apartments could incorporate a mix of gold, silver and general designs under the Livable Housing Design Guidelines.
The change represents more than an increase in dwelling numbers.
The 2023 drawings were specifically designed around disability accommodation, including accessible links, larger dwellings and references to NDIS design requirements. The latest architectural set instead describes the project as affordable housing and redesigns the site around a larger number of smaller one and two-bedroom homes.
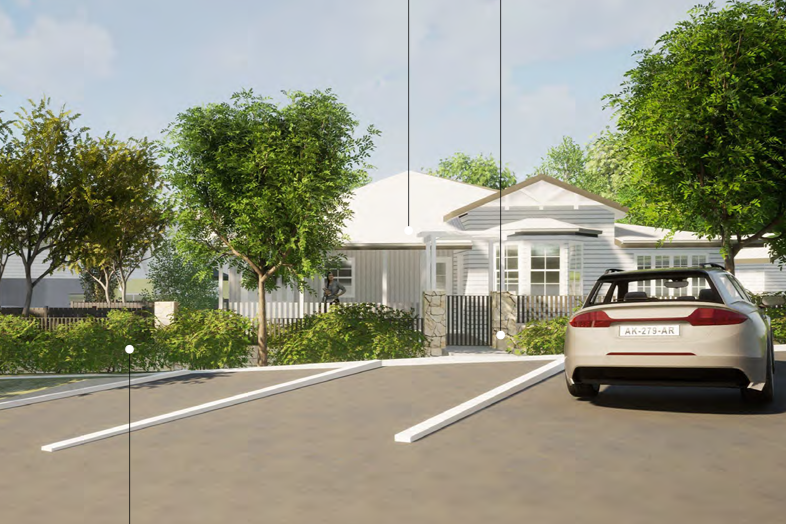
One important element has remained throughout the redesign: an existing house facing Maple Street is proposed to be retained.
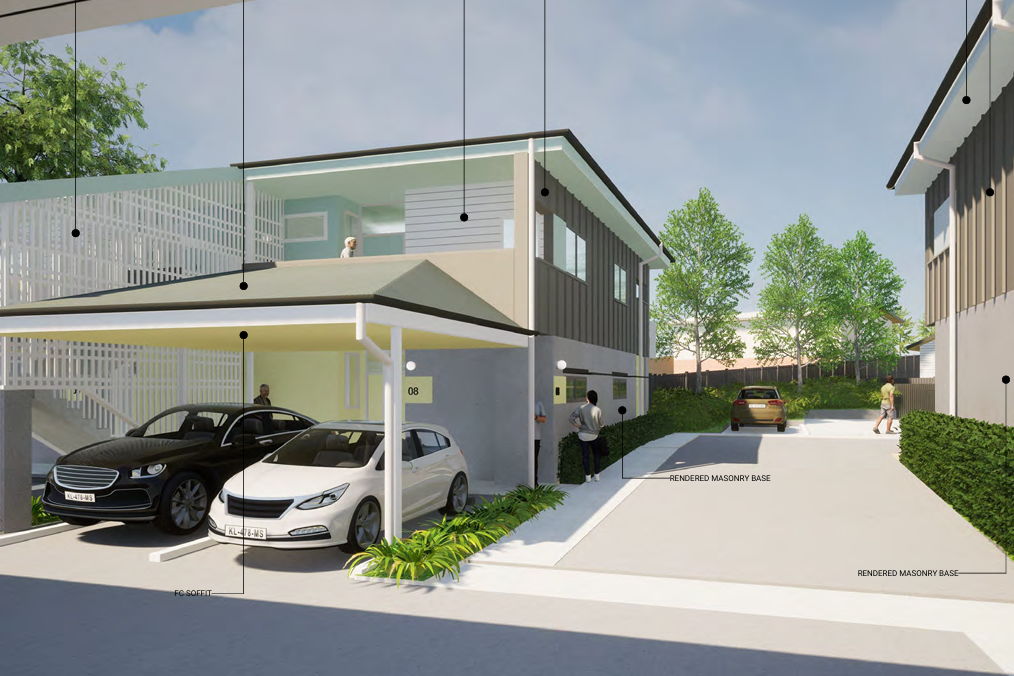
The latest plans propose restoring elements of the house, including its original verandah and fretwork, while retaining and repairing the existing stone boundary wall where appropriate. The architects say the surrounding new buildings have been designed with pitched roofs, linear-board cladding and other elements intended to reflect Cooroy’s traditional built character.
The combined development site is about 3119sqm.
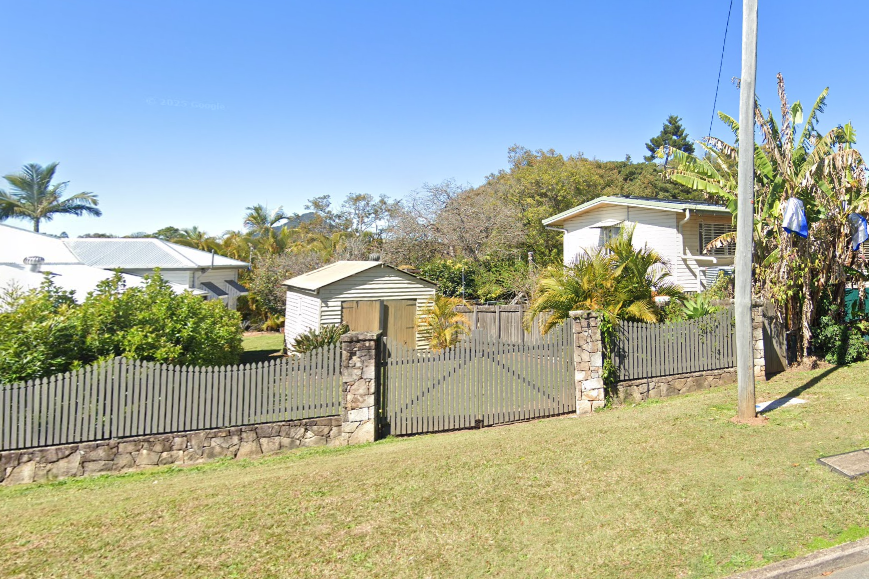
Under the proposed reconfiguration, the four existing lots would become a roughly 574sqm lot containing the retained dwelling and a larger lot of about 2544sqm containing the new residential development.
Do you have an opinion to share? Submit a Letter to the Editor at Sunshine Coast News via news@sunshinecoastnews.com.au. You must include your name and suburb.
Following public notification in June, the committee has recommended council – which has its ordinary meeting on October 15 – approve both components in accordance with conditions contained in the council officer’s report.
Related stories: Workers priced out despite housing reforms and Council looks to spare bedrooms to ease housing crisis
The aerial imagery in this story is from Australian location intelligence company Nearmap. The company provides government organisations, architectural, construction and engineering firms, and other companies, with easy, instant access to high-resolution aerial imagery, city-scale 3D content, artificial intelligence data sets, and geospatial tools to assist with urban planning, monitoring and development projects in Australia, New Zealand and North America.



