

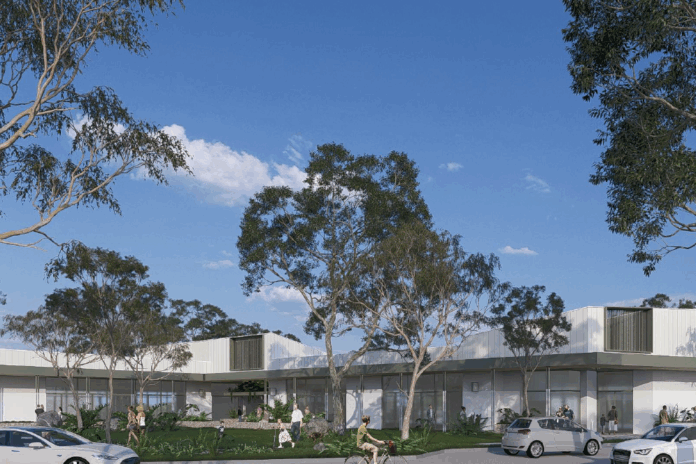
A health hub, early learning centre and green space could form the “village heart” of an emerging major business precinct, according to documents lodged with the state government.
The mixed-use development is planned for Caloundra South’s Baringa Business Village, where civil works are underway near the corner of Graf Drive and Aura Boulevard.
Plans lodged with Economic Development Queensland (EDQ) by Evolve Planning on behalf of Joy ELC Holdings show the 7731sqm site would be divided into three lots to include an Ochre Medical facility, a Joy Early Learning centre, two commercial buildings and a landscaped green space.
Architectural plans show an 813sqm building as Ochre Medical, with the facility set to become the permanent home of the Caloundra Medicare Urgent Care Clinic, which was opened at an interim site in Little Mountain in June.
It provides fully bulk-billed walk-in treatment for urgent but non-life-threatening illnesses and injuries.
At the time, Ochre Health director Hamish Meldrum said the clinic would eventually relocate south.
Ochre Health confirmed its larger purpose-built Aura facility, which is expected to open in July 2027, would combine the urgent care clinic with general practice, pathology, radiology and onsite X-ray services.
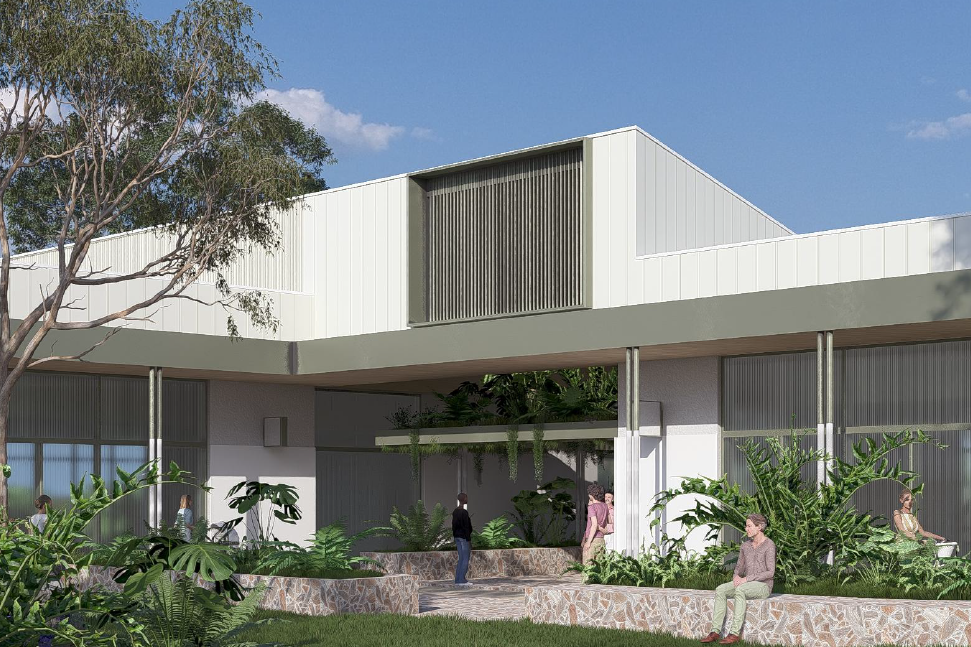
In addition to the health facilities, the village heart would also include the new 111-place Joy Early Learning centre.
It would be the second centre in the masterplanned community for the provider, which already operates a 142-place centre at Banya.
The proposed childcare building would have 1008sqm of floor space and 920sqm of outdoor play area, with most of the centre at ground level and a smaller first-floor staff retreat, storage area and balcony.
Two further commercial buildings, providing a combined 827.5sqm of floor space, are proposed on the third lot within the village heart.
Several smaller tenancies, including food premises, could occupy the space. The spaces could also be used for offices, co-working facilities, yoga or Pilates studios, a small gym or swim school.
At the heart of the site would be a 662sqm landscaped green area featuring turf, large shade trees, timber benches, as well as an “opportunity for a mounded play scape area to encourage informal play, exploration and child-friendly activities”.
The plans also show covered outdoor dining facing the central green space, with the buildings designed to open towards the area.
The green would be privately owned but operate as a semi-public space, with the latest planning report stating it would “serve as an informal meeting hub for the surrounding workers”.
Help us deliver more news by registering for our FREE daily news feed. All it requires is your email at the bottom of this article.
The wider 6.758ha Baringa Business Village was proposed by Stockland and approved by EDQ in April 2025, with 14 lots and up to about 30,000sqm of commercial and office floor space.
The precinct will centre on offices and research and technology uses, as well as health care, education, food and drink, indoor recreation and some low-impact industry.
Stockland’s original planning report said the development was designed to provide more employment-generating uses as Aura’s population continued to grow.
The business village is being progressively developed from its northern end near Graf Drive, with roads, services and lots to be delivered from north to south in response to market demand.
The first commercial lots released for sale range from about 1560sqm to 5728sqm.
EDQ is assessing the village heart application after further information was submitted on August 25.



