

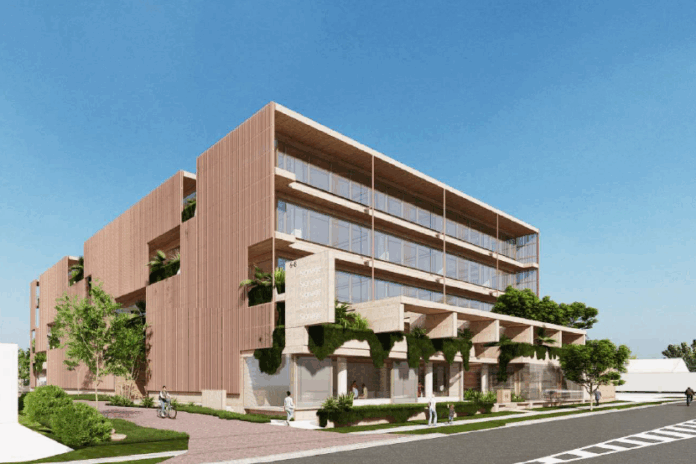
A long-established marine sales and servicing site could make way for a five-storey specialist health hub in a beachside community.
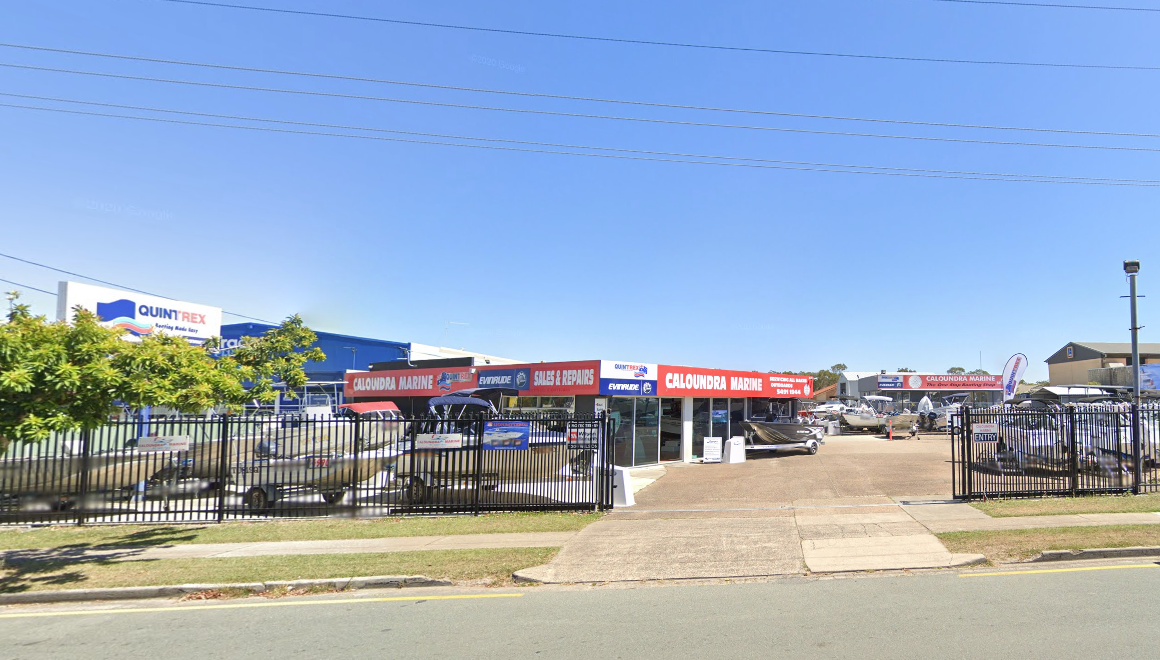
A material change of use application has been lodged with Sunshine Coast Council for the 4025sqm Caloundra Marine site at 6-8 Baldwin Street, about 80m south of Caloundra Road.
The application has been made by KOJO Baldwin Pty Ltd and seeks approval for health care services and offices located within the ‘major centre zone’.
Application documents state the development would contribute to Caloundra’s role as a major regional activity centre by providing “health care, office and employment-generating activities in an accessible centre location”.
Tenants have not yet been confirmed but are expected to be “specialist and allied-health type uses”.
Potential services listed include radiology, specialist suites, physiotherapy, exercise physiology and rehabilitation, with some office space also possible depending on leasing demand.
“No general practitioner (GP) clinic is proposed within the development,” the report stated.
Plans prepared by Twohill & James Architects show a podium-and-tower development with two commercial tenancies and parking across the ground floor, further parking on the first level and three levels of tenancies above.
The ground-floor commercial spaces could accommodate food and drink businesses or indoor sport and recreation.
The property has about 55m of frontage to Baldwin Street and is surrounded by a mix of commercial, retail and residential properties, with an early learning centre directly opposite.
The planning report described the proposal as creating a “strong urban edge”, with landscaping integrated into the built form rather than relying solely on conventional deep planting.
The development would feature batten screening, elevated planters and a prominent covered pedestrian entrance, with textured cladding, aluminium windows, masonry and vertical planting incorporated into the design.
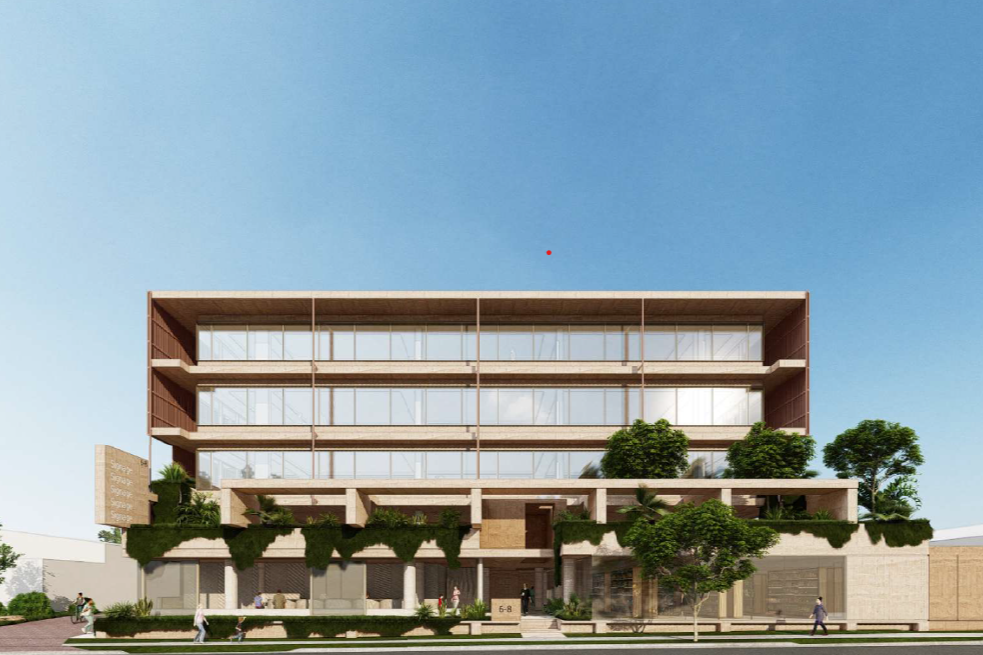
If approved, the new development would have about 5717sqm of gross floor area and 142 car parks.
Under council’s planning scheme, the proposed mix of uses would normally generate a requirement for 286 spaces.
Related story: Eight-level development proposed for former medical site
However, consultant Richard Quinn of Q Traffic, argued in the submitted traffic report the figure did not reflect the type of health services planned.
He reported specialist and allied-health businesses generally had lower staffing levels and patient turnover than a typical medical or GP centre, making the standard rate “highly excessive”.
Q Traffic instead applied alternative parking rates, including observed demand at a comparable health development for the upper floors, to calculate a requirement for 143 spaces.
That would leave the proposal one space short, a difference the report described as “immaterial from a practical perspective”.
About 60 bicycle spaces are also planned – a figure significantly lower compared with the planning scheme’s recommended 114.
The consultant argued the proposed number would be sufficient because bicycle demand from visitors and patients is expected to be relatively low.
Help keep independent and fair Sunshine Coast news coming by subscribing to our FREE daily news feed. All it requires is your email at the bottom of this article.
Vehicle access would be consolidated from two existing Baldwin Street driveways to one entry and exit near the southern boundary.
Traffic modelling found any additional traffic would have minor impact on the nearby Caloundra Road-Baldwin Street intersection.
The application is code assessable.



