

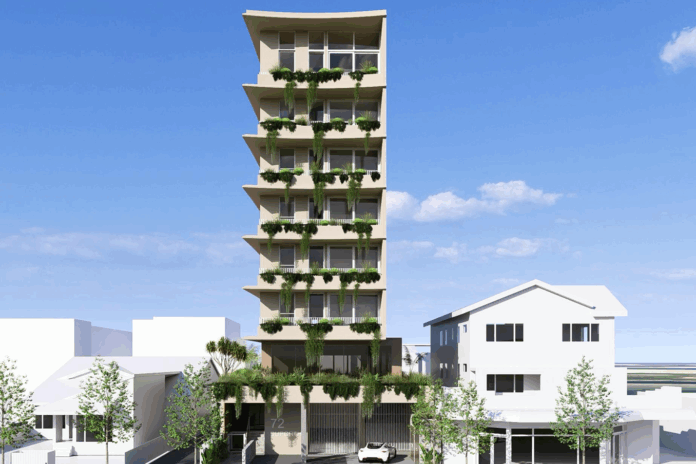
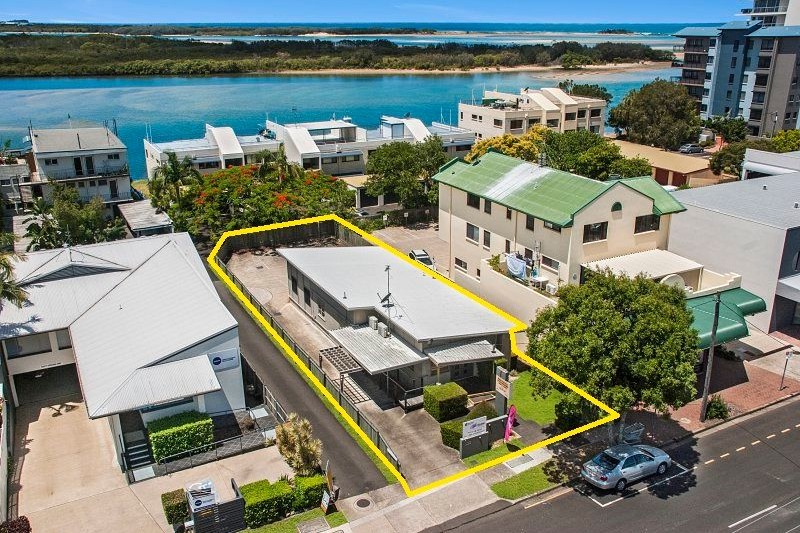
A former medical site in a key CDB location could be redeveloped under plans lodged with Sunshine Coast Council.
The site at 72 Duporth Avenue, Maroochydore, is the subject of a development application, lodged by Adam & Sparkes on behalf of DNA Prop Holdings Pty Ltd, for a new mixed-use building incorporating residential and commercial uses.
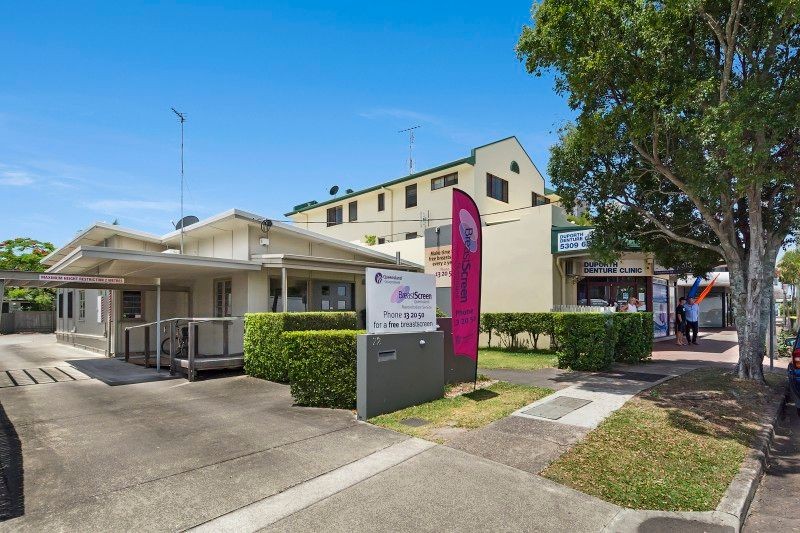
The property, which formerly housed a BreastScreen Queensland clinic, sold for $1.35 million on November 27.
A Sunshine Coast Health spokesperson said BreastScreen transitioned from Duporth Avenue in October and opened at 100 Sixth Avenue, Maroochydore.
“The new purpose-built BreastScreen service at Maroochydore supports life-saving breast screening for women right across the Sunshine Coast,” the spokesperson said.
The planning report describes the site as being in a highly accessible urban location adjoining the Maroochydore Principal Regional Activity Centre, with the proposal intended to provide additional housing and commercial floorspace.
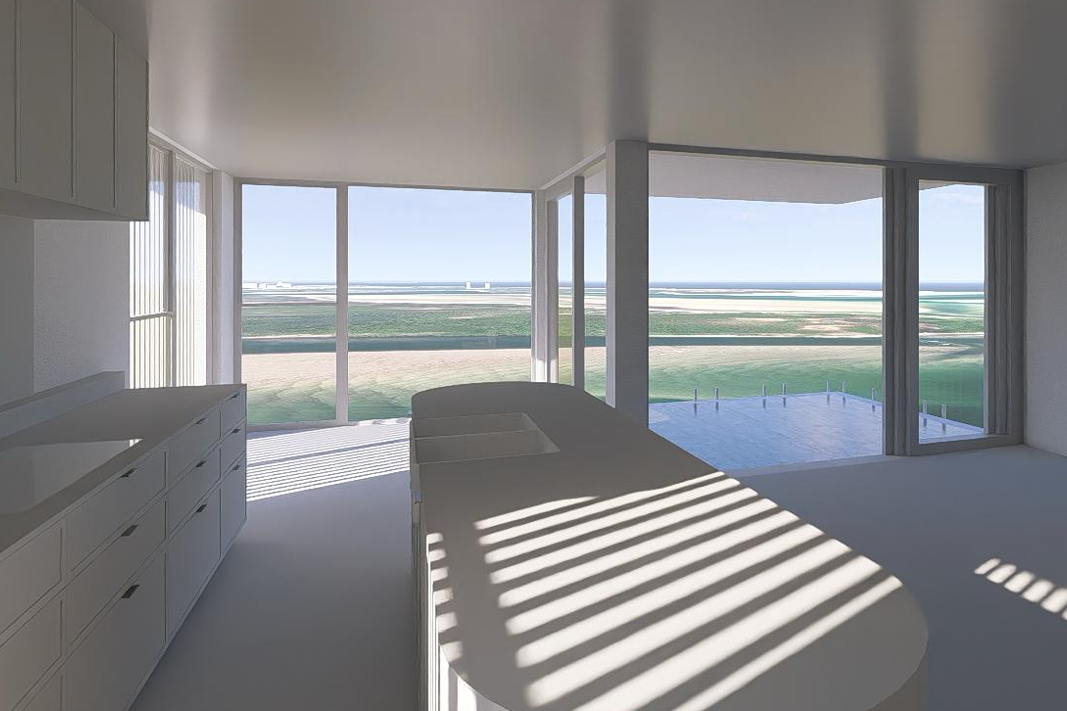
The proposed building would comprise a basement level, ground-floor parking and lobby areas, a dedicated office floor and six residential storeys with six three-bedroom apartments.
The planning report says the proposed building would comply with the site’s 25m height limit.
The residential tower would be about 7.4m wide, with curved building elements, balconies and integrated landscaping intended to reduce its perceived bulk.
The application acknowledges the development would not meet a number of the planning scheme’s numerical requirements, although the applicant argues the corresponding performance outcomes would be achieved.
The site is 517sqm, compared with the 800sqm minimum nominated for a multiple dwelling use under the relevant acceptable outcome.
The residential component would also have a site cover of 45.3 per cent, above the 40 per cent benchmark.
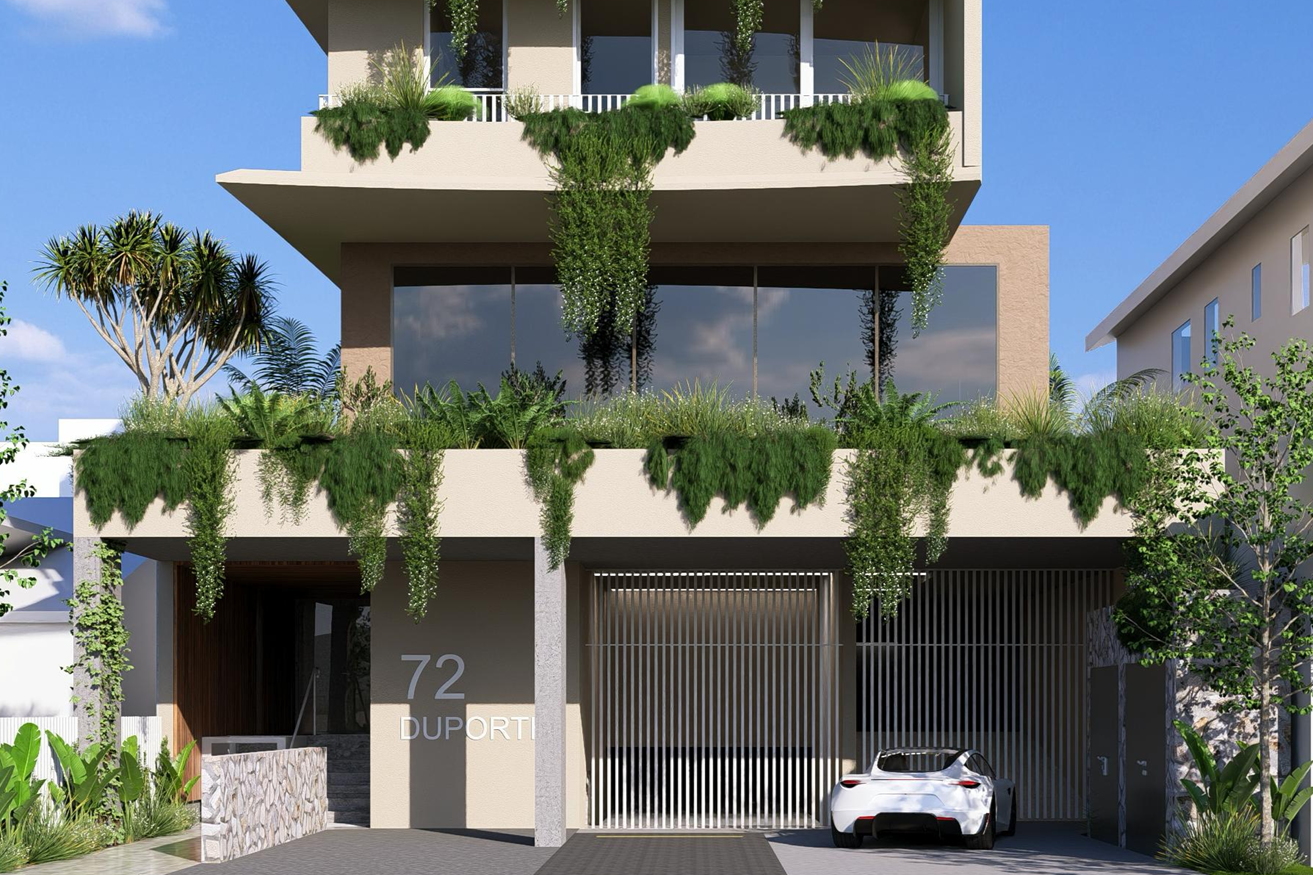
The proposal provides only 0.6 per cent of the site as deep planting, compared with a 10 per cent requirement, while it also does not provide complete 2m landscape buffers along some boundaries adjoining residential properties.
The planning report argues the site’s small size, flood requirements, parking, access and servicing constraints limit the scope for conventional ground-level landscaping.
It says the extensive elevated planting and other landscaping would instead provide a substantial greening outcome.
Do you have an opinion to share? Submit a Letter to the Editor at Sunshine Coast News via news@sunshinecoastnews.com.au. You must include your name and suburb.
The proposal also seeks variations to some residential and office setbacks, with the report arguing the building’s narrow form, adjoining access easement and separation from neighbouring development would help protect amenity.
The application follows a council pre-lodgment meeting in April, when planning, urban design, engineering and environmental management matters were discussed.
The applicant says the plans were subsequently refined in response to council feedback, including changes to the building form, parking, waste management, landscaping and servicing.
The development application is subject to council assessment.



