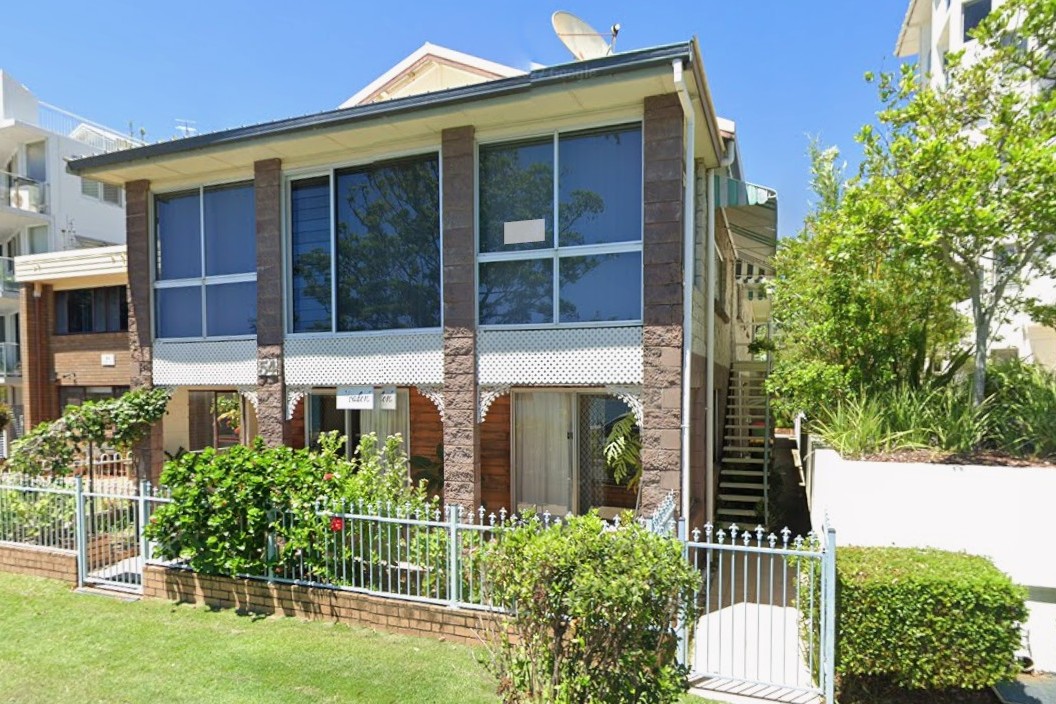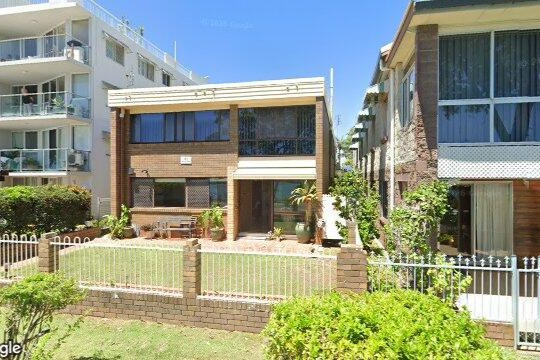
A prominent waterfront site could be the location of a new luxury apartment building under plans lodged with Sunshine Coast Council.
The development application seeks approval for an eight-storey residential building at 54-56 Picnic Point Esplanade, Maroochydore, on the corner of Duporth Avenue and Picnic Point Esplanade, replacing a home and block of units on the 1012sq m site.
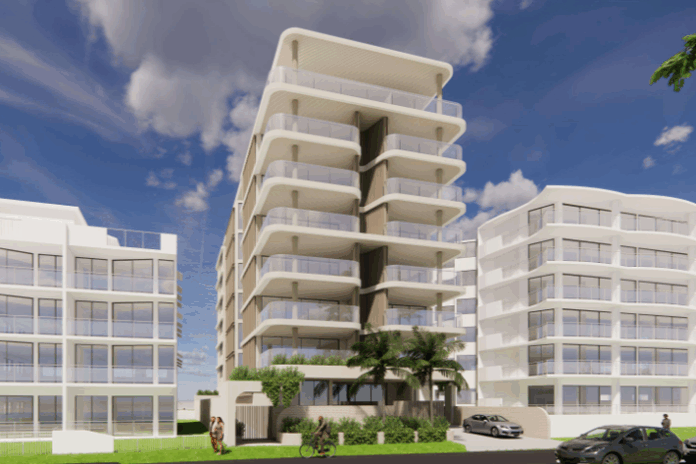
Prepared for The Kratzmann Group, the proposal comprises 14 apartments across eight levels above two basement car parks. The development would include one three-bedroom apartment on the ground floor, two three-bedroom apartments on each of levels one to six, and a single four-bedroom penthouse on the top floor.
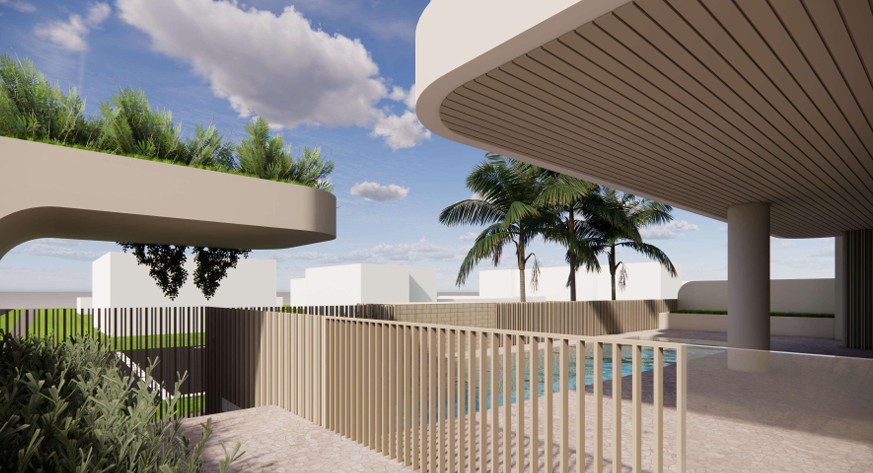
Plans show the building would provide 32 car parking spaces across two basement levels, along with 18 bicycle spaces. Residents would also have access to a ground-floor outdoor terrace featuring a swimming pool and sauna, while the penthouse would include a balcony spa.
Vehicle access is proposed from Picnic Point Esplanade.
Architectural plans prepared by Cottee Parker describe the project as ‘Picnic Point Apartments’ and show a contemporary design with curved facades responding to the prominent corner location overlooking the Maroochy River.
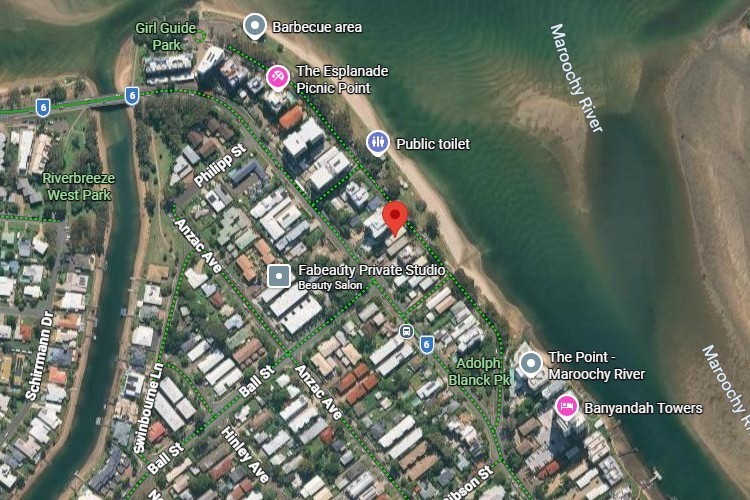
Supporting documents acknowledge the site’s proximity to the river and outline measures to address flood risk.
A Flood Hazard Management Plan states the site is subject to riverine flooding from the Maroochy River and local drainage flooding, although it says the development has been designed to meet council flood planning requirements.
The report says the building has been designed to meet council’s flood requirements, with the ground floor elevated above the defined flood level and the basement entry designed to help prevent floodwaters from entering the underground car park.
The flood report notes the surrounding road network may become inundated during significant flood events, but says the nearby Picnic Point flood gauge would provide advance warning and sufficient evacuation time for residents.
Help keep independent and fair Sunshine Coast news coming by subscribing to our FREE daily news feed. All it requires is your email at the bottom of this article.
An accompanying acoustic assessment identifies traffic on Duporth Avenue as the site’s primary noise source.
The report recommends a range of acoustic treatments, including glazing, wall and roof construction requirements, alternative ventilation and balcony design, to ensure the building complies with state planning provisions for development adjacent to a state-controlled road.
According to the application, the proposed building would have a total gross floor area of about 6519sq m and a site cover of 634sq m, or 62.6 per cent of the land.
The application is now before Sunshine Coast Council for assessment.