

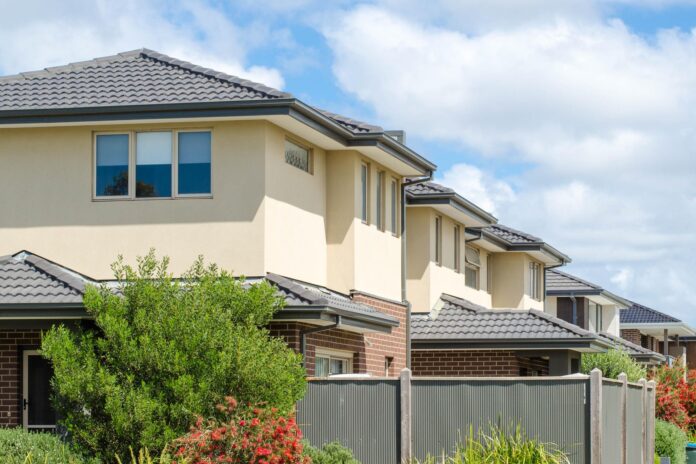
A Sunshine Coast councillor has questioned the impact of increasing infill development, saying more duplexes and townhouses are changing the face of a long-standing suburb.
Cr Ted Hungerford said residents’ growing concerns about traffic and parking likely stemmed from the rapid growth and higher-density housing in Buderim.
The state government and Sunshine Coast Council said the planning framework guided development while supporting neighbourhood character.
But Cr Hungerford said there had been multiple petitions calling for safety improvements on local streets, which he believed reflected growing frustration with the pace of development.
“I believe this is a symptom of the state government’s heavy preference for growth and infill development, primarily in residential areas where this is happening, especially in Buderim,” he told fellow councillors.
“Duplexes and townhouses are going in everywhere, where a single block gets cleared and is filled over 80 to 90 per cent of it, and you’ve got the higher density there.
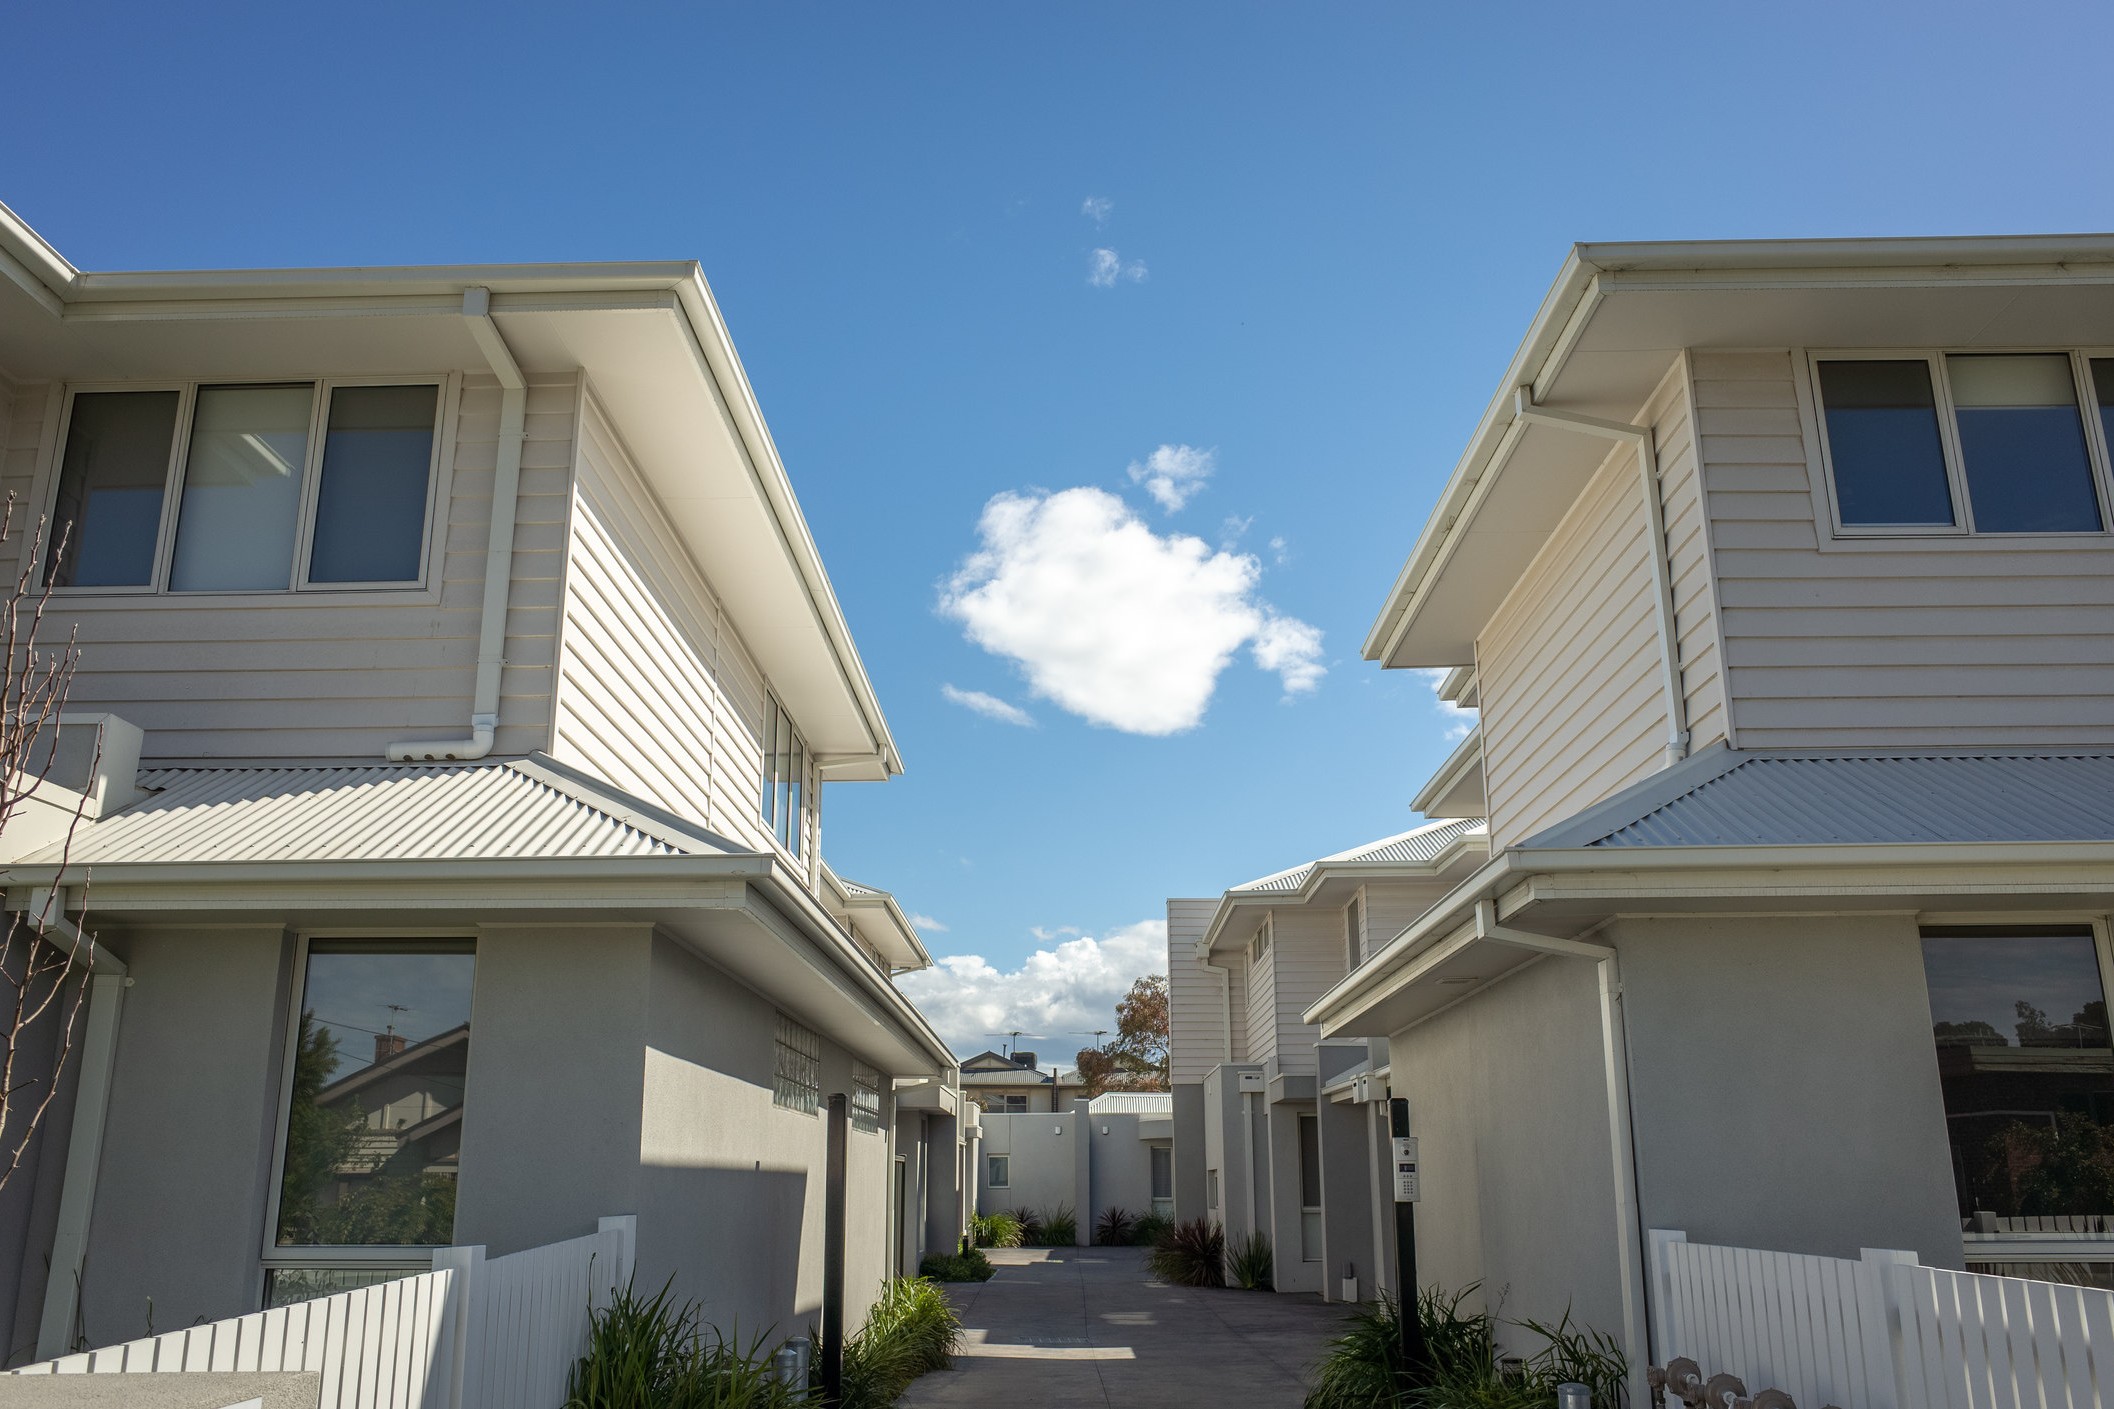
“The other compounding issue in planning is one parking space, no matter how many bedrooms. That’s creating more traffic on the streets.”
“I’ve seen it referred to, in the state government, as ‘gentle density’, but I can tell you Buderim residents don’t think it’s gentle at all, and I get constantly harangued on the densification and the way it’s going, changing the character of the area.
“I think we’re going to get more of these sorts of things over time.”
Local journalists supporting local people. Help keep independent and fair Sunshine Coast news coming by subscribing to our FREE daily news feed. All it requires is your email at the bottom of this article.
Buderim was established in the mid to late 19th century.
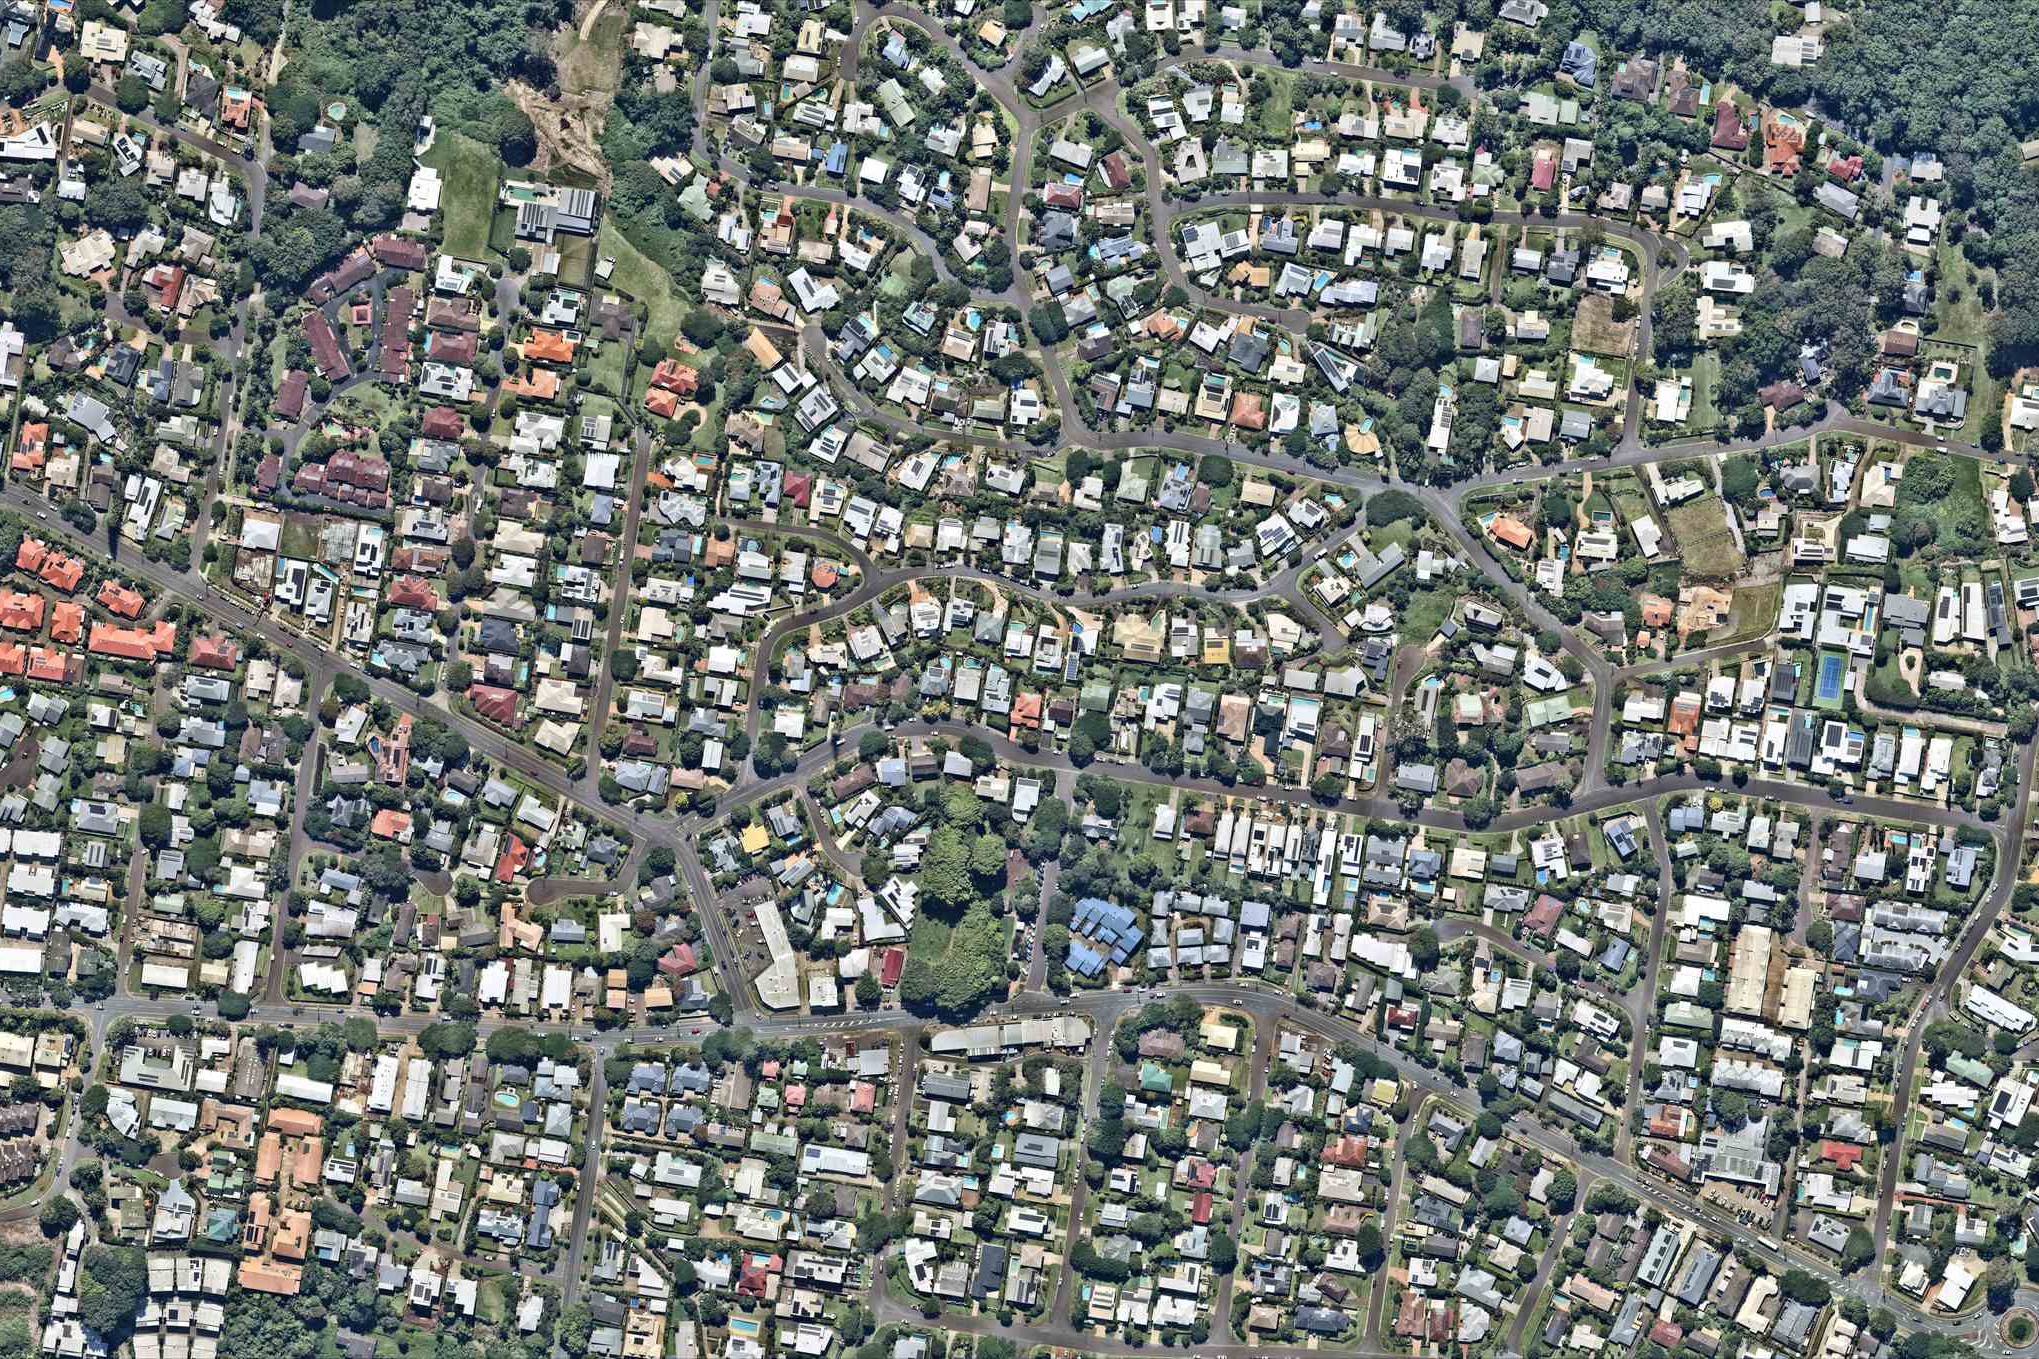
It’s a hilly locality with a bustling main street and residential areas that include decades-old houses, along with sleek, modern homes, to accommodate well over 30,000 people.
Deputy Premier Jarrod Bleijie said the Sunshine Coast Council’s Planning Scheme 2014 designates much of Buderim as Low Density Residential, supporting predominantly low-density housing with a maximum building height of 8.5 metres and generally requiring two on-site car parking spaces per dwelling.
“Any approvals granted for development outside this framework are a matter for the Council,” he said.
A council spokesperson said the planning scheme set out the rules for development such as preferred land uses and carparking requirements.
“It also helps guide development in a way that supports the unique character and vibrancy of each community, alongside more general planning scheme rules,” they said.
“The Queensland government provides the overarching legislation and state planning policies that council must follow.
“In partnership with our community, council is preparing a new planning scheme. It will guide new development based on an overarching vision for the Sunshine Coast, balancing local needs and regional planning requirements.”
Thirty-six residents of Moorabinda Street last month called for a reduced speed limit of 40km/h, limited parking on one side of the street, a speed hump, a stop sign, a pedestrian crossing and more. The petition was presented by Cr Hungerford to Council CEO for consideration.
Cr Hungerford said there were also petitions for Tulip Lane, Lindsay Road, Mill Road and Townsend Road in Buderim.
The aerial imagery in this story is from Australian location intelligence company Nearmap. The company provides government organisations, architectural, construction and engineering firms, and other companies, with easy, instant access to high-resolution aerial imagery, city-scale 3D content, artificial intelligence data sets, and geospatial tools to assist with urban planning, monitoring and development projects in Australia, New Zealand and North America.



