

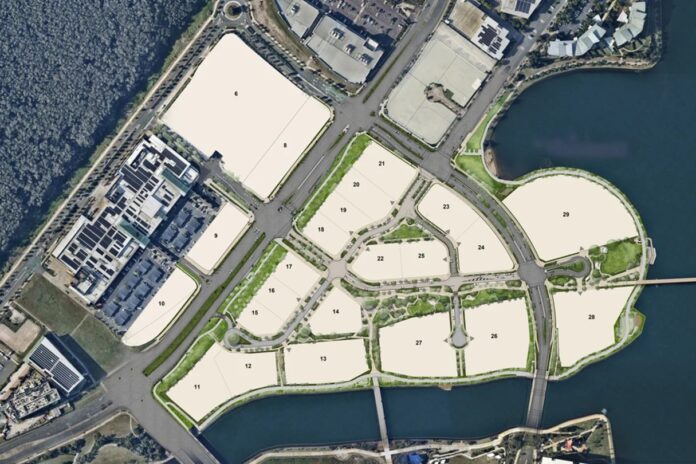
Detailed plans lodged with Sunshine Coast Council reveal how a major new urban hub will begin to take shape, with its future roads, parkland, cycleways and pedestrian connections now mapped out.
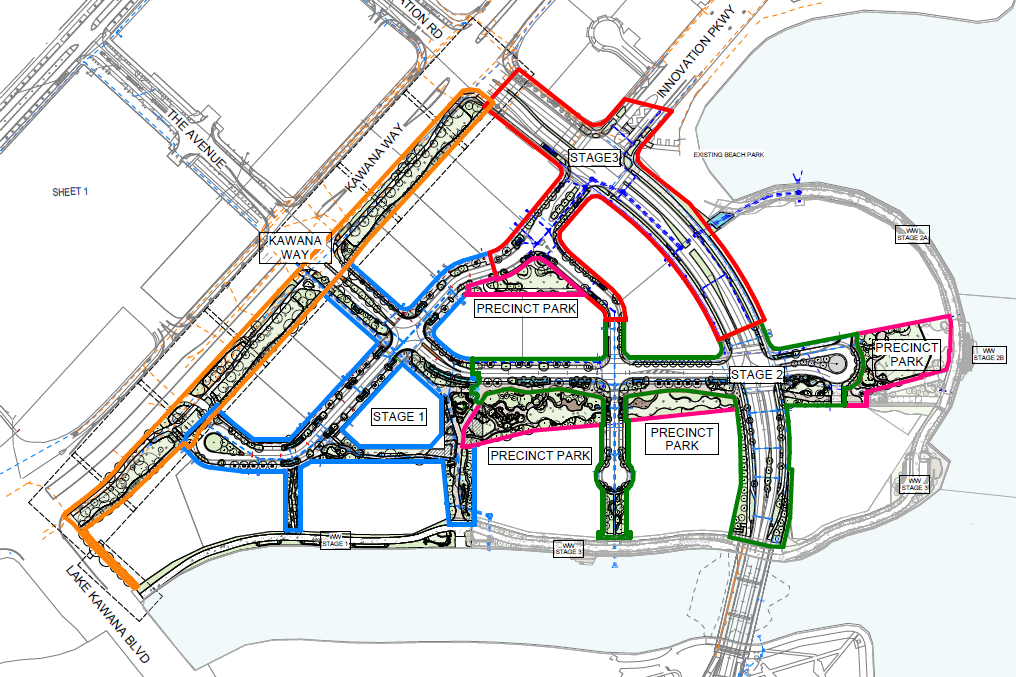
Stockland has lodged an operational works application for Stage 2 of Birtinya Central, detailing the network, services and public infrastructure that will form the groundwork for the 28-hectare town centre.
The documents show four future development lots and three park lots, connections to the Lake Kawana waterfront, along with new sections of The Avenue and Central Boulevard thoroughfares.
The Avenue, which currently links Stockland Birtinya Shopping Centre with Kawana Way, will eventually connect to the recently opened cable-stay bridge, with the application stating the works would create “the pedestrian link through the town centre”.
The $27 million, 130m pedestrian and cycle bridge across Lake Kawana officially opened in July, joining the precinct with Sportsmans Parade near Venue 114.
Central Boulevard would also be extended across Lake Kawana via a proposed vehicle bridge, connecting with the existing portion of road on the other side.
The bridge, which is currently under consideration by the council, is designed to provide a two-lane, two-directional crossing with pedestrian and cycling facilities.
Off-road cycle tracks are proposed on both sides of Central Boulevard north of the bridge, while three connections are planned between the town centre and the future walkable waterfront.
They include a park link between two future development lots, future stairs west of Central Boulevard and a pedestrian ramp to the east.
The waterfront itself will be the subject of a future operational works application, while separate applications are also expected for landscaping within the Stage 2 streets and park lots.
A Stage 1 civil works application covering roadworks, drainage, stormwater and signage was lodged in March for an adjoining section of the future town centre.
Meanwhile, a separate application lodged in late July details $2.5 million of “town centre streetscape and linear park landscape works” for the same stage.
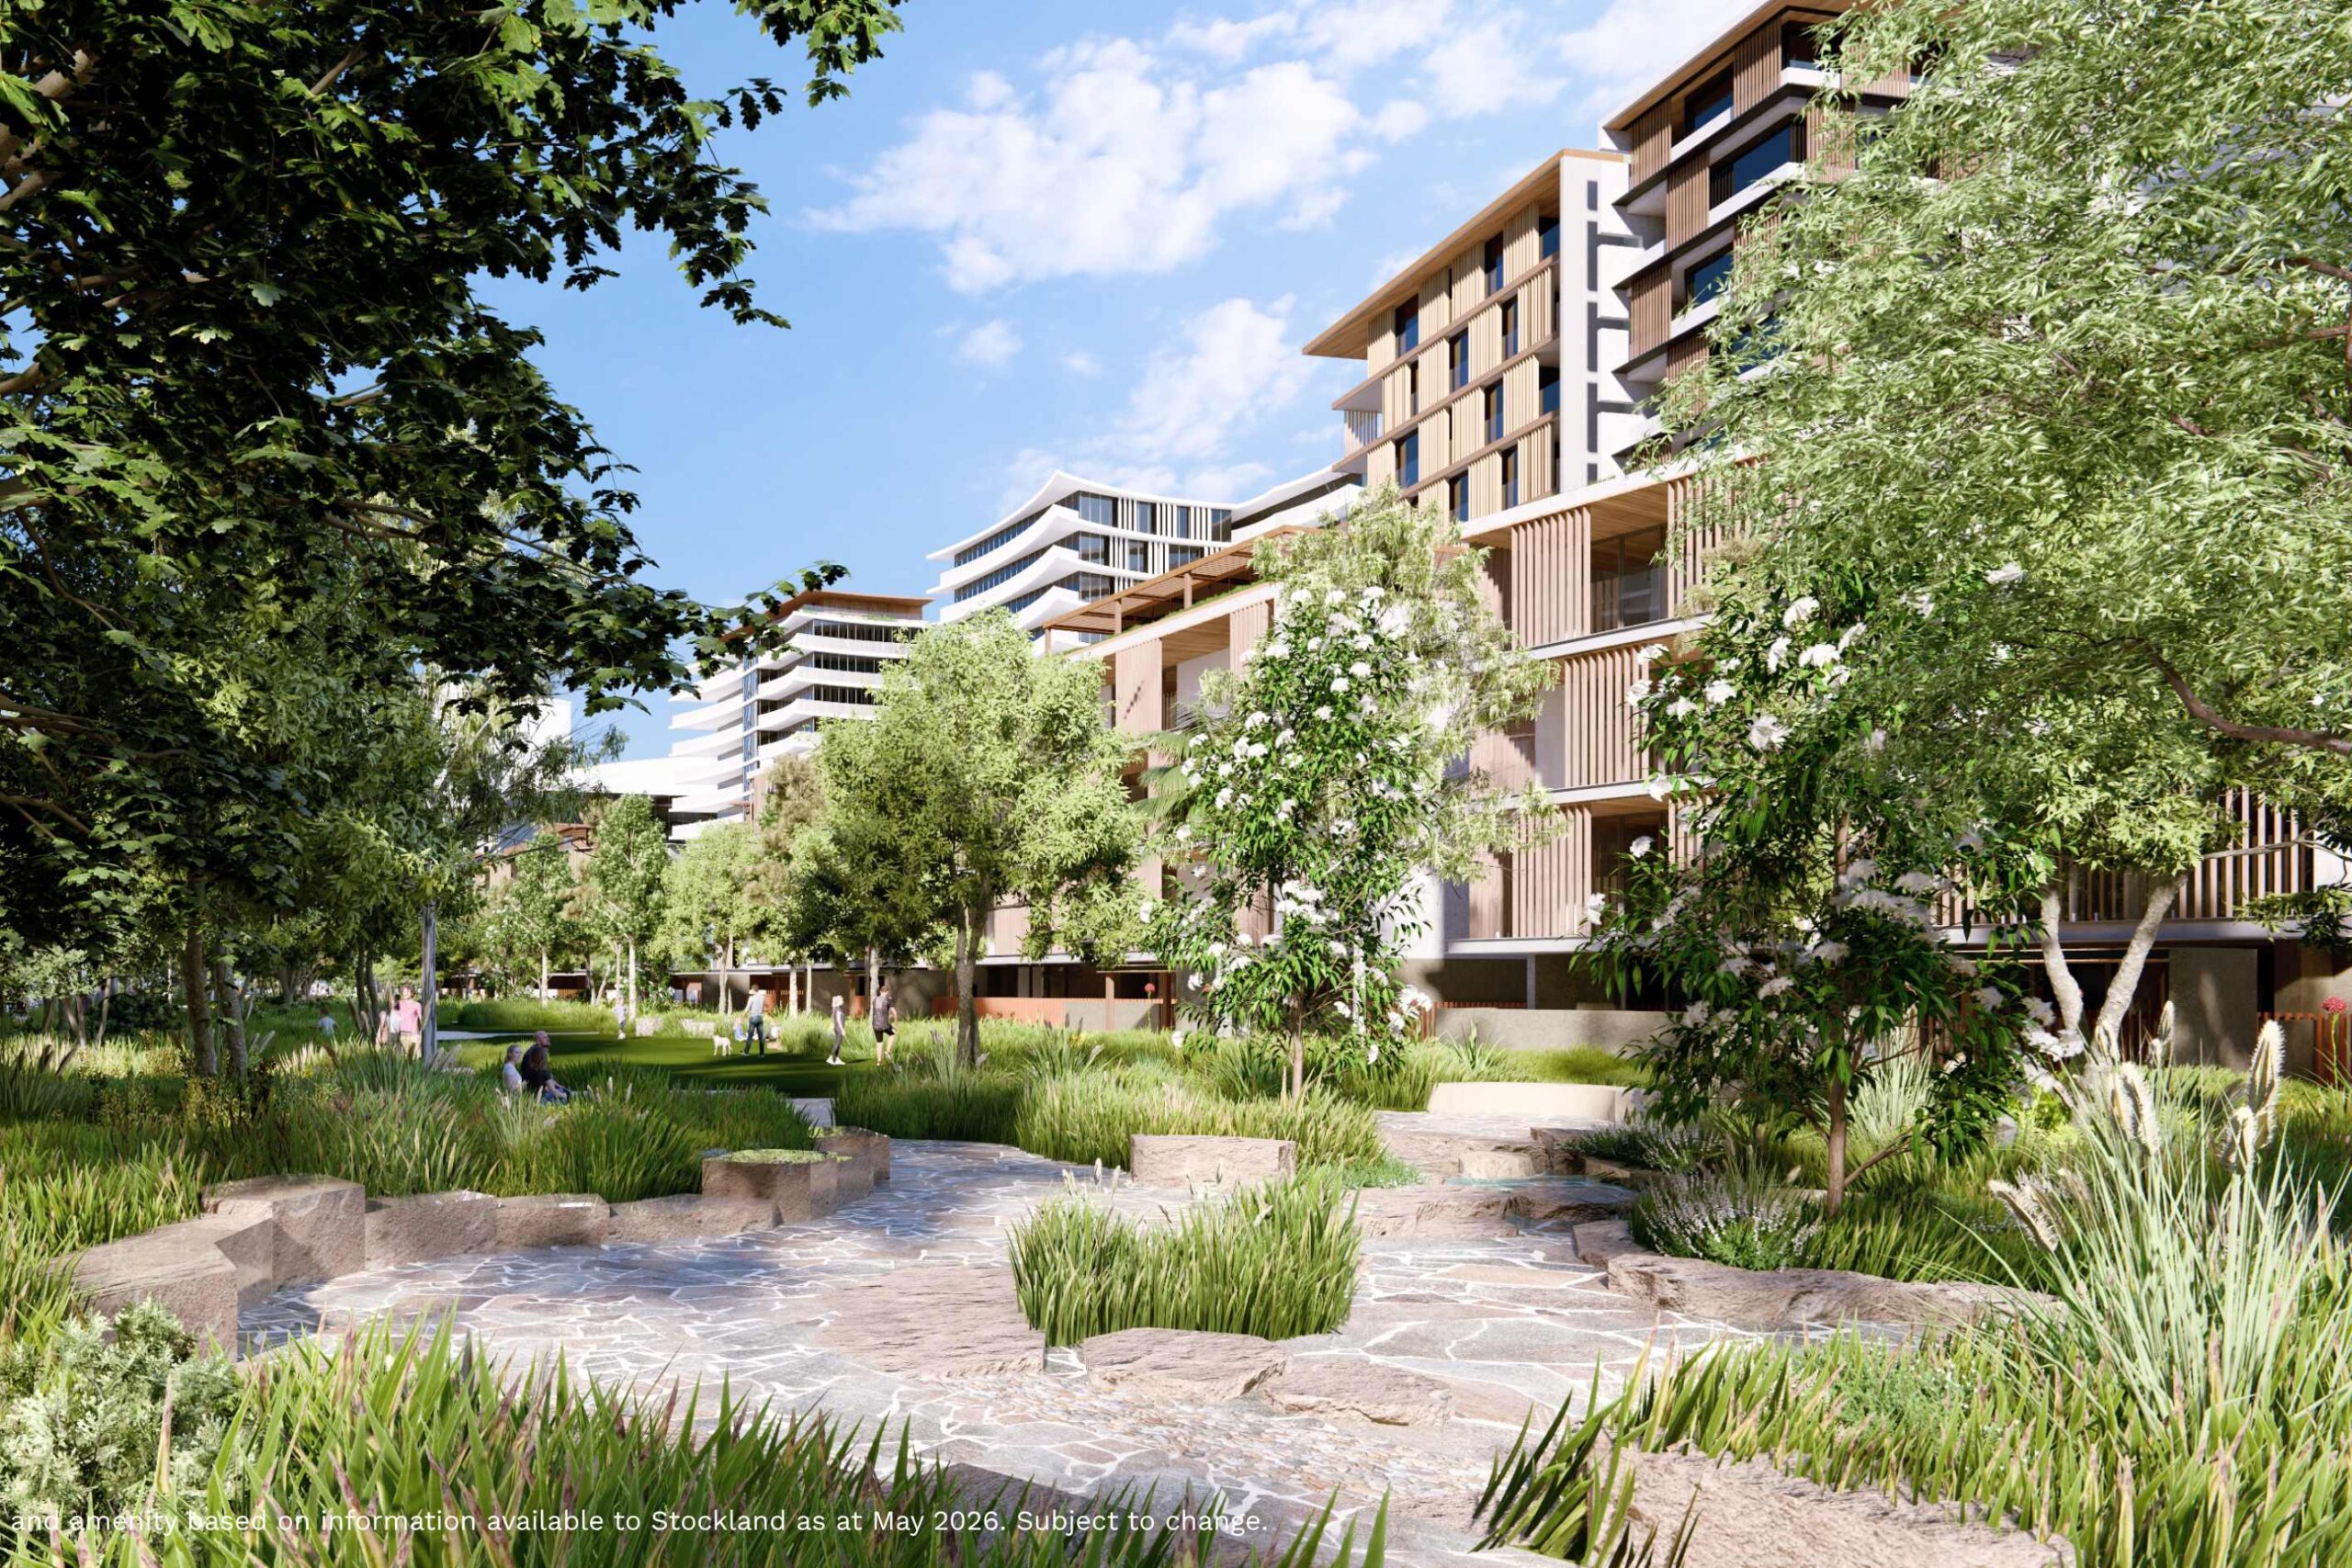
Those plans include extensive planting, paving, seating and boardwalks, with spotted gum timber seating, granite seating boulders and natural sandstone among the materials proposed. A spotted gum timber boardwalk would cross a landscaped swale, while the plans also identify a potential future plaza.
The landscaping is planned to follow closely behind the Stage 1 civil works, which are anticipated to be completed in February 2027.
The applications follow the unveiling in May of Stockland’s refreshed vision for the site, which could eventually accommodate up to 2600 homes alongside retail, entertainment, commercial and community spaces.
The final planning framework revised building heights, increased housing capacity and expanded public open space by more than 60 per cent within the future town centre.
The revised plans allow building heights of between eight and 15 storeys, with at least six sites capped at 12 storeys.
Do you have an opinion to share? Submit a Letter to the Editor at Sunshine Coast News via news@sunshinecoastnews.com.au. You must include your name and suburb.
The masterplan is centred a green spine which would connect the future rail station through the town centre and towards the lake, beach and Kawana Sports Precinct.
Stockland previously said civil construction was expected to begin from late 2026, subject to approvals, with the first residents and commercial tenants anticipated from 2029.



