

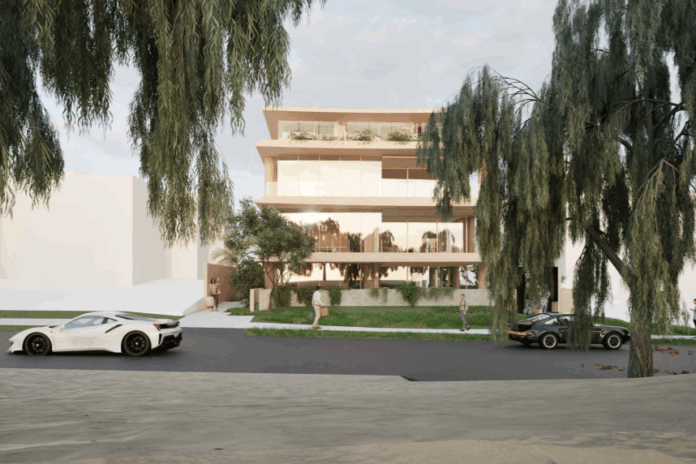
Plans have been lodged for an apartment development that would exceed not one but two building height limits on a prominent coastal site.
The adjoining properties at 13 Pacific Boulevard and 2 Harbour Parade, Buddina are subject to different zoning and height controls.
Briksea Developments lodged the application with Sunshine Coast Council for the 13.4m high, four-storey Buddina Residences across a 1092sqm site, which overlooks Buddina Beach on one side and Mooloolah River and La Balsa Park on the other.
Pacific Boulevard is a tightly held oceanfront strip where properties regularly command multimillion-dollar prices, including the 13 Pacific Boulevard site, which sold for $6.15 million last year.
According to development application documents lodged by Adams and Sparkes Town Planning on behalf of the developer, the property is zoned as low density residential, primarily intended for houses or possible dual-occupancy, and has a height restriction of 8.5m.
However, the Harbour Parade land sits in the tourist accommodation zone and has a 12m height limit.
While the town planning report acknowledges the proposal exceeds both height limits, it argues the building would remain compatible with the area’s established character.
“The submitted visual impact assessment and building height analysis demonstrate that the proposal will not result in significant adverse visual impacts, does not diminish the prominence of surrounding landscape features or important views, and presents as a low-rise residential building that is compatible with the established built form character,” the report states.
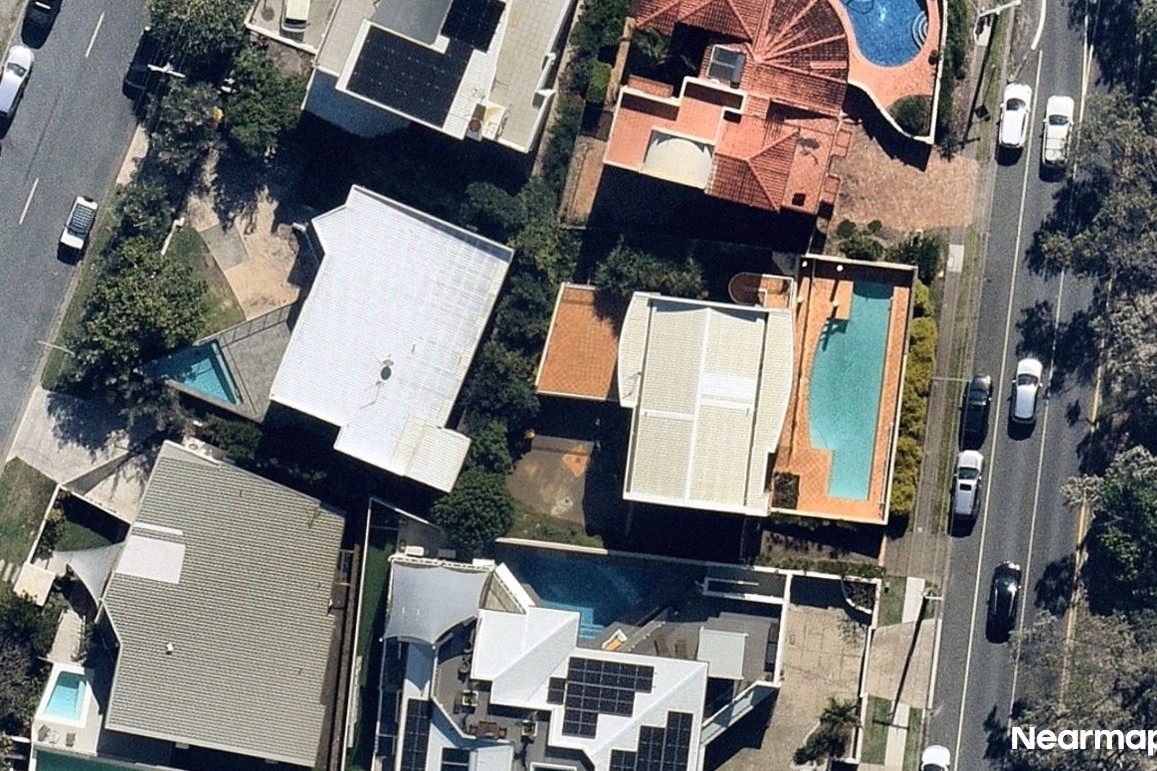
The proposed building would be “comparable or lower” than a number of existing residential buildings in the area and substantially lower than several apartment buildings to the north.
The existing three-storey house at Pacific Boulevard is estimated in the report to be about 10.1m high, already above the 8.5m limit applying to that property.
The visual impact assessment concluded the additional height would not obstruct or dominate important views, and the headland, river, parkland and coastal landscape would remain visually prominent.
The three-apartment development also raises a land-use issue because the apartments would extend onto the low-density residential property.
The applicant argues the site’s split zoning and the fact apartment development is anticipated on the Harbour Parade land justify considering the proposal across both properties.
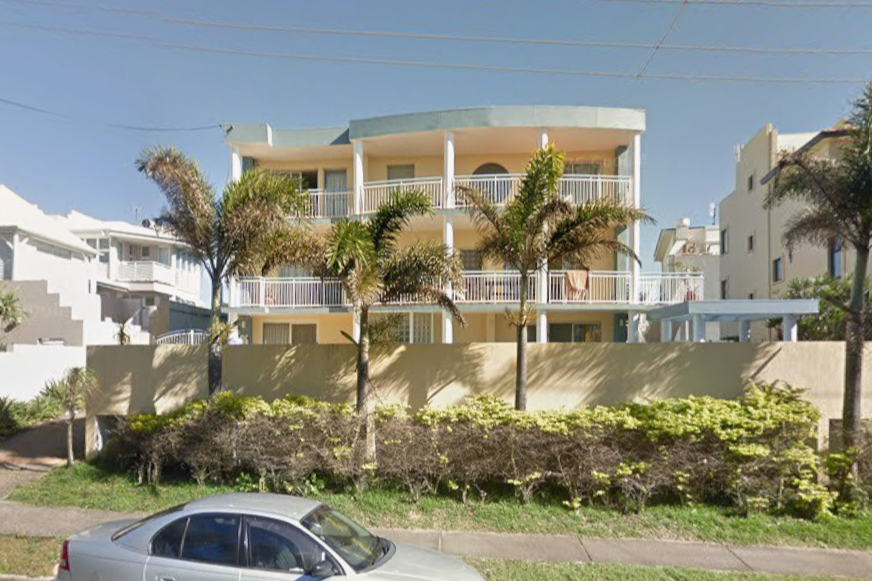
The report describes the proposal as a transition between the higher-intensity development anticipated on the Harbour Parade land and the surrounding residential area.
The applicant also argues developing the properties separately could produce the same or a greater number of homes.
A dual occupancy on one lot and a house on the other could provide three homes, while the existing four-apartment approval on the Harbour Parade land, combined with a dual occupancy on the Pacific Boulevard property, could result in up to six.
The report further states the proposal, which includes three large apartments, would provide a more coordinated design, landscaping and amenity outcome than separate developments on each property.
Each apartment would contain four bedrooms and four-and-a-half bathrooms and be about 415sqm in area.
The floor plans show a master suite, three additional bedrooms, media room or home office, bar, wine storage, butler’s pantry and expansive living and dining areas.
Balconies would face both street frontages, while the ground-level apartment would have a 210sqm outdoor area including a private terrace and swimming pool.
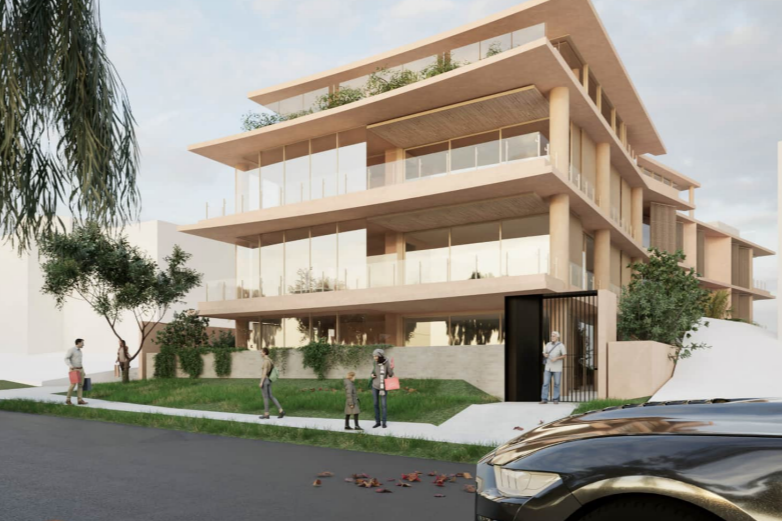
The architectural report says the design treats each residence as a “private view platform suspended between dual waterfronts”, with living areas positioned to capture harbour, ocean and coastal outlooks.
The design uses concrete, masonry, glazing, stone and screened elements, with colours and materials inspired by Point Cartwright’s rock formations, beach and coastal vegetation.
A shared rooftop recreation area would contain another swimming pool, three pool houses, spas, a sauna, steam room, function room, outdoor lounge and landscaped terraces.
Fourteen car spaces are proposed at the lower-ground level, including 12 resident spaces within three private garages and two visitor spaces.
Do you have an opinion to share? Submit a Letter to the Editor at Sunshine Coast News via news@sunshinecoastnews.com.au. You must include your name and suburb.
Vehicle access would be from Harbour Parade, while pedestrians could enter from either street frontage.
The application is impact assessable, meaning it must undergo public notification and the community can make submissions before council makes its decision.
The aerial imagery in this story is from Australian location intelligence company Nearmap. The company provides government organisations, architectural, construction and engineering firms, and other companies, with easy, instant access to high-resolution aerial imagery, city-scale 3D content, artificial intelligence data sets, and geospatial tools to assist with urban planning, monitoring and development projects in Australia, New Zealand and North America.



