

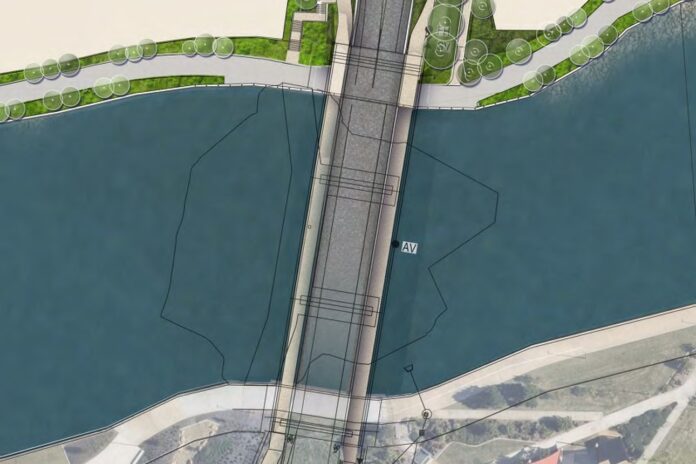
A new bridge designed to improve connections and support future growth has been proposed as part of a development application lodged with Sunshine Coast Council.
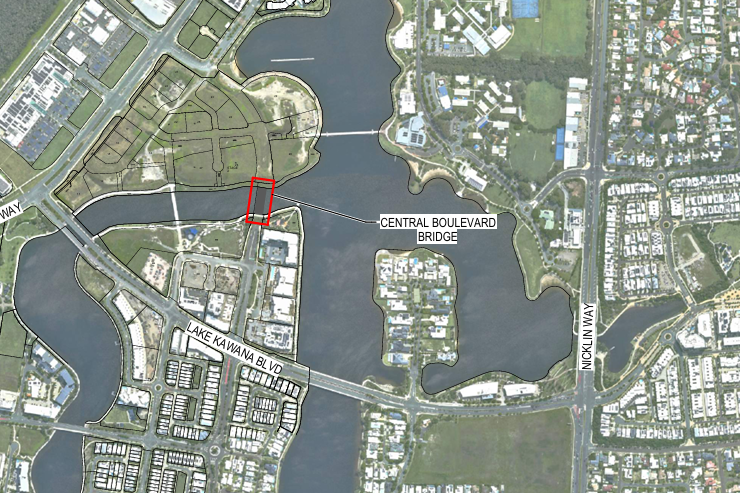
The proposed structure is planned for Central Boulevard at Birtinya, where it will provide a two-lane, two-directional vehicle crossing of Lake Kawana while also incorporating facilities for pedestrians and cyclists.
The Central Boulevard Bridge forms part of the broader Birtinya Town Centre development area, which is planned to include residential, commercial and community facilities.
The wider Birtinya precinct is expected to see Stockland deliver more than $350 million in works, including roads, bridges, parks and services.
Stockland and Sunshine Coast Council confirmed in April that the Birtinya Town Centre remains planned for 2600 residences.
The proposed bridge is intended to connect Development Planning Areas 11 and 13 and form part of the wider road network for the area. The application documents state the bridge will provide active transport facilities on both sides, including shared paths and cycling connections.
Design drawings show the bridge will include two traffic lanes, with shared paths provided on both sides of the structure. The plans identify shared paths measuring 3 metres wide, alongside cycling provisions that connect with the wider active transport network.
Council’s pre-lodgement advice noted the bridge is identified as a required element under the applicable master planning framework, with delivery triggered by future development milestones.
Landscape planning documents submitted with the application outline how the bridge will integrate with surrounding pathways and public spaces. The broader design approach includes connections between the bridge and existing or planned pedestrian and cycling routes.
Related stories: Major milestone reached for cable-stay bridge and Long-awaited 85m pedestrian bridge opens
Help us deliver more news by registering for our FREE daily news feed. All it requires is your email at the bottom of this article.
The proposed bridge will also include supporting services within the structure, including provision for a water main and communications conduits. Detailed design drawings show the bridge will span Lake Kawana with three spans supported by piers and abutments.
The application documents state the bridge design has been prepared in accordance with relevant bridge design standards and is intended to be delivered as a contributed asset to Sunshine Coast Council following completion.
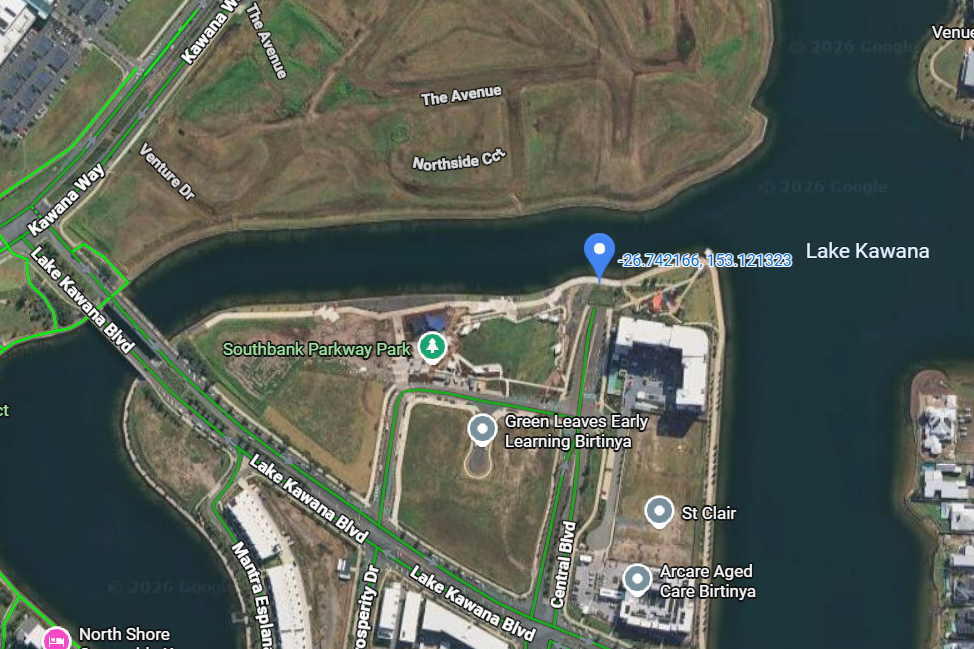
Council feedback during the pre-lodgement process sought further details about how the bridge would connect into the surrounding pathway network, including transitions between on-road cycling facilities and off-road cycle tracks. The applicant advised these details would be addressed through landscape architecture plans accompanying the application.
The proposal remains subject to assessment through the development application process.



