
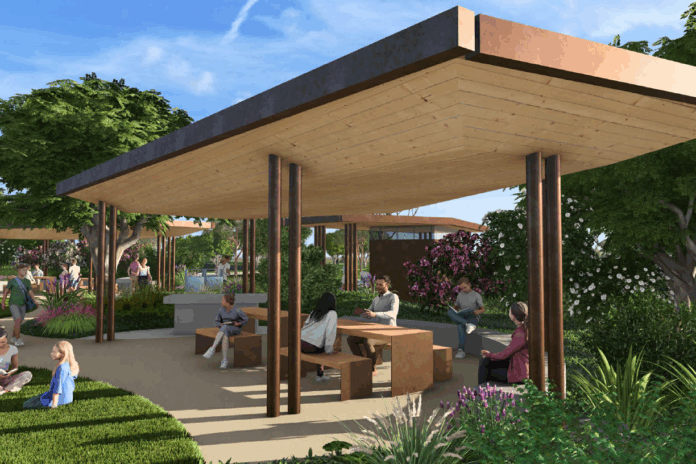
New neighbourhood parks featuring waterplay areas, native plantings and recreational facilities have been detailed in the latest plans for a Sunshine Coast town centre.
Developer Stockland has lodged four new applications with Sunshine Coast Council as work progresses on Birtinya Central, the 28-hectare mixed-use precinct planned to include up to 2600 homes.
The applications, submitted this month, include landscaping designs for four parks, including a larger ‘precinct park’, across the first three stages of development.
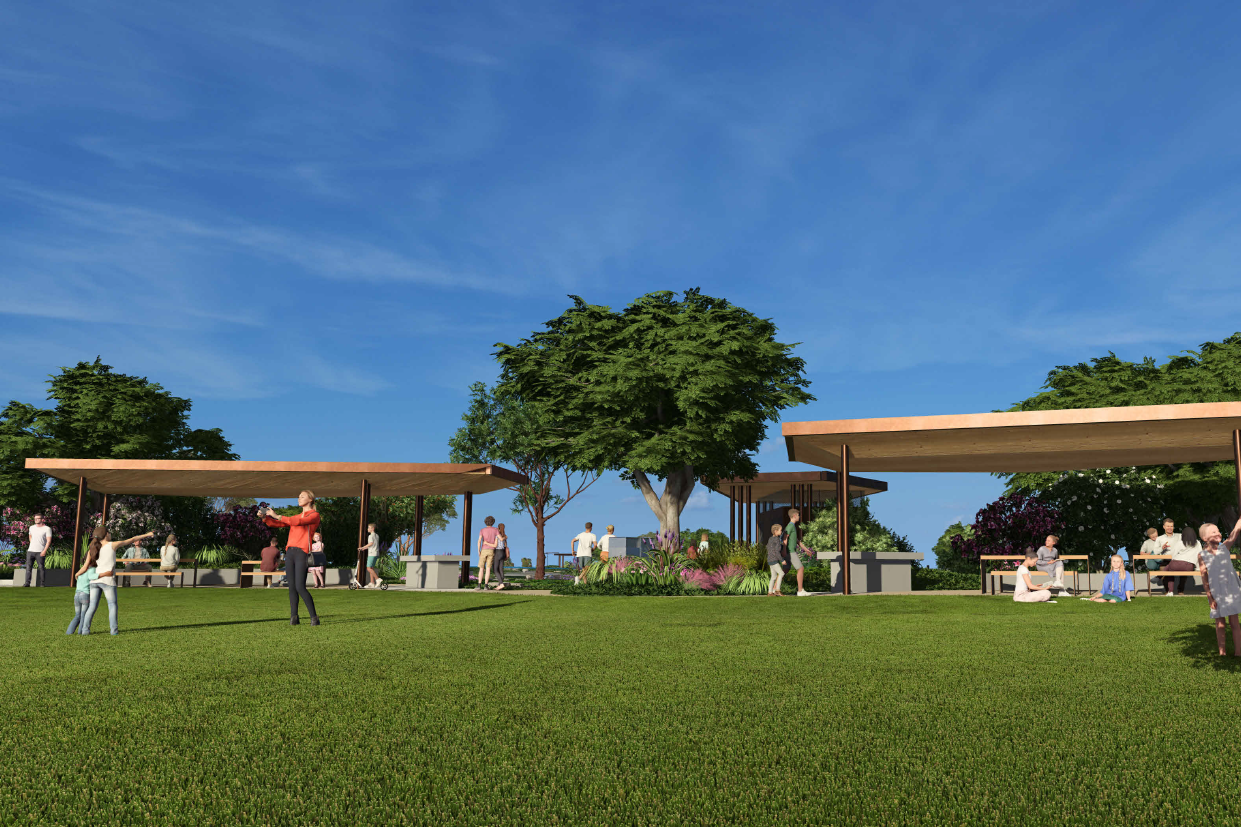
Two ‘neighbourhood parks’ are proposed along the southern side of a new internal road, west of Central Boulevard, while a smaller park would be positioned to their north, closer to Kawana Way.
The precinct park is planned for the eastern end of the development, near the Lake Kawana waterfront.
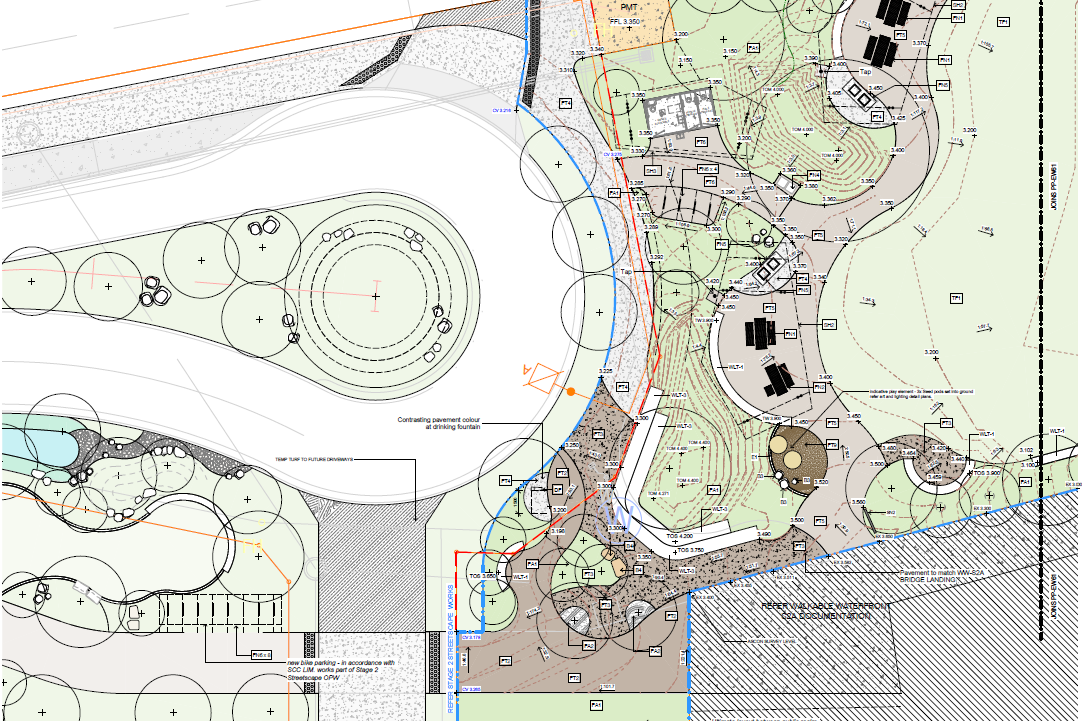
Neighbourhood Park 2 includes an interactive waterplay area featuring ground-level jets, water misters, larger sprays and a boulder waterfall.
The plans also show a river-style feature incorporating a sluice gate designed to release water at timed intervals, alongside natural stone elements and accessible pathways.
Marine-life designs, including fish, stingrays and sharks, would feature in decorative pavement patterns, while timber-backed seats would be engraved with excerpts from a story about a character named Guyu and his connection to a grey nurse shark.
Other proposed amenities across the parklands include shelters, drinking fountains, bicycle parking and accessible seating.
Planting would include a mix of trees, shrubs and groundcovers, including lemon myrtle, cabbage-tree palms, weeping lilly pillies and broad-leaved paperbarks.
The parks are among the facilities proposed under Stockland’s refreshed masterplan, which increased public open space by more than 60 per cent compared with previous approvals.
Do you have an opinion to share? Submit a Letter to the Editor at Sunshine Coast News via news@sunshinecoastnews.com.au. You must include your name and suburb.
The masterplan also features a central green spine intended to connect the future public transport hub with Birtinya, the recently opened pedestrian bridge and the wider Kawana Sports Precinct.
The town centre represents an anticipated $3.72b in development investment and is planned to incorporate residential, commercial, retail, entertainment and community facilities.
The latest landscaping applications follow separate operational works plans lodged by Stockland in September for Stage 2 roads, park lots and supporting infrastructure.
Construction on Birtinya Central began in October and work is now underway on a new access from Kawana Way.
A section of the footpath has been closed since November 5 and is expected to remain closed until mid-2027. Pedestrians are being redirected to the opposite side of the road.
The first Birtinya Central residents and commercial tenants are anticipated from 2029.
The latest applications remain under council assessment.