

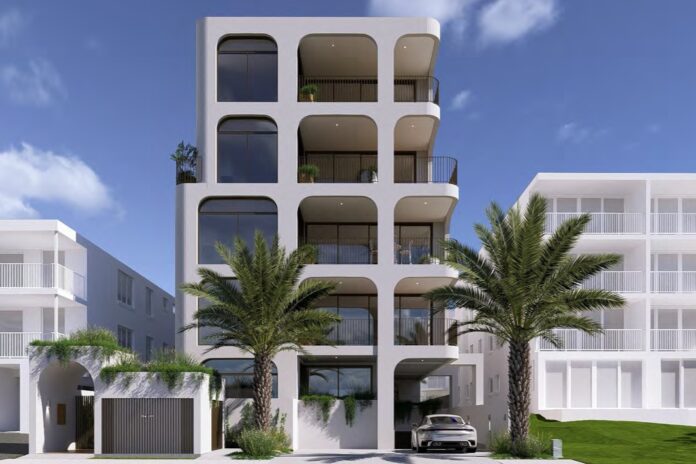
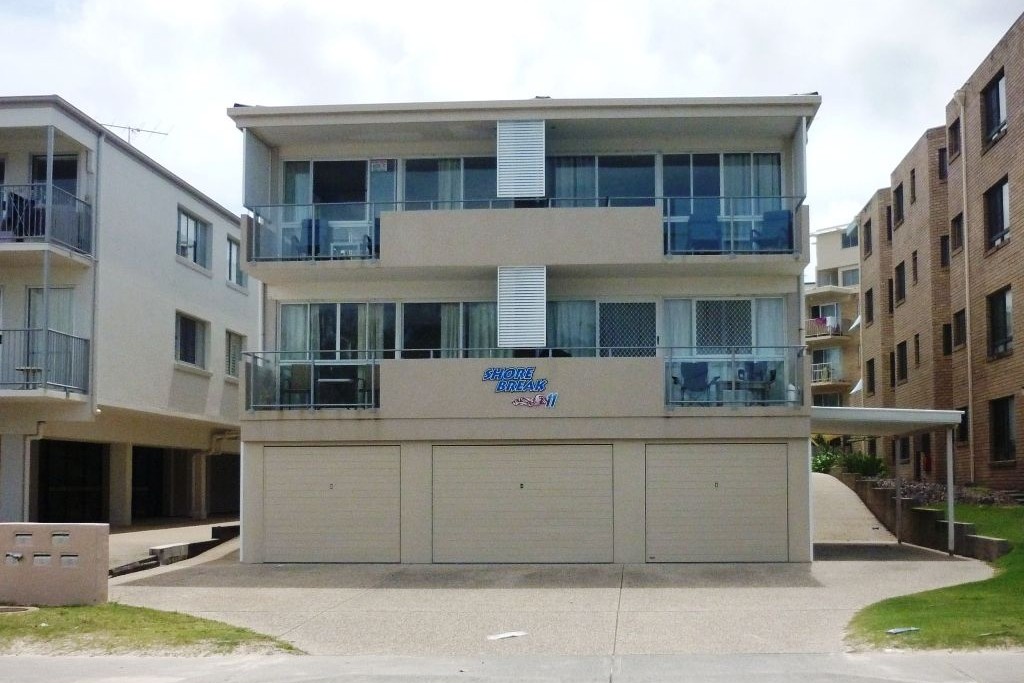
A prominent beachfront site has been earmarked for a major apartment redevelopment that would replace an existing unit block.
The proposal is at 11 Ormonde Terrace, Kings Beach, which sits behind the lifeguard tower (now undergoing its own redevelopment) and within walking distance of the Caloundra town centre.
Submitted on behalf of Dean and Katrina Hartog, the application seeks council approval for a multiple dwelling development on the 607sqm site, with Murray & Associates (QLD) Pty Ltd preparing the planning report.
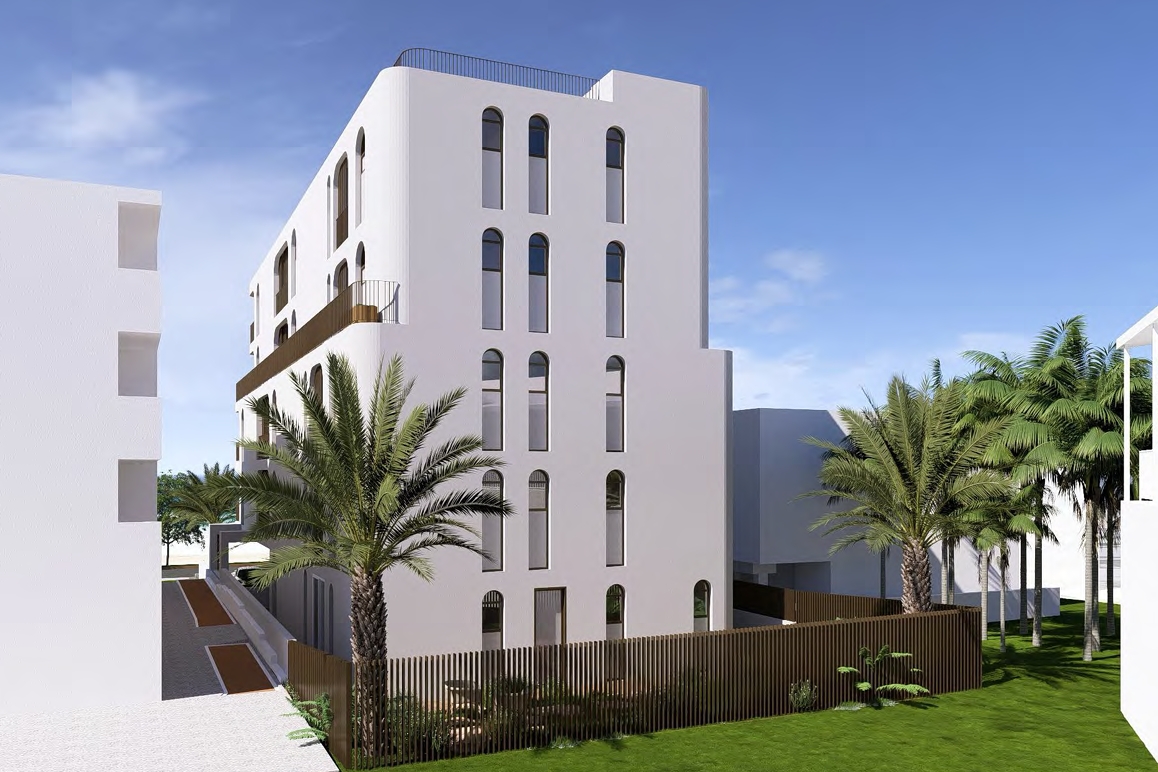
The proposal comprises five three-bedroom apartments, with one home on each residential level, a basement containing parking and services, and a rooftop balcony exclusively for the top apartment.
The existing three-level unit block would be demolished to make way for the new development.
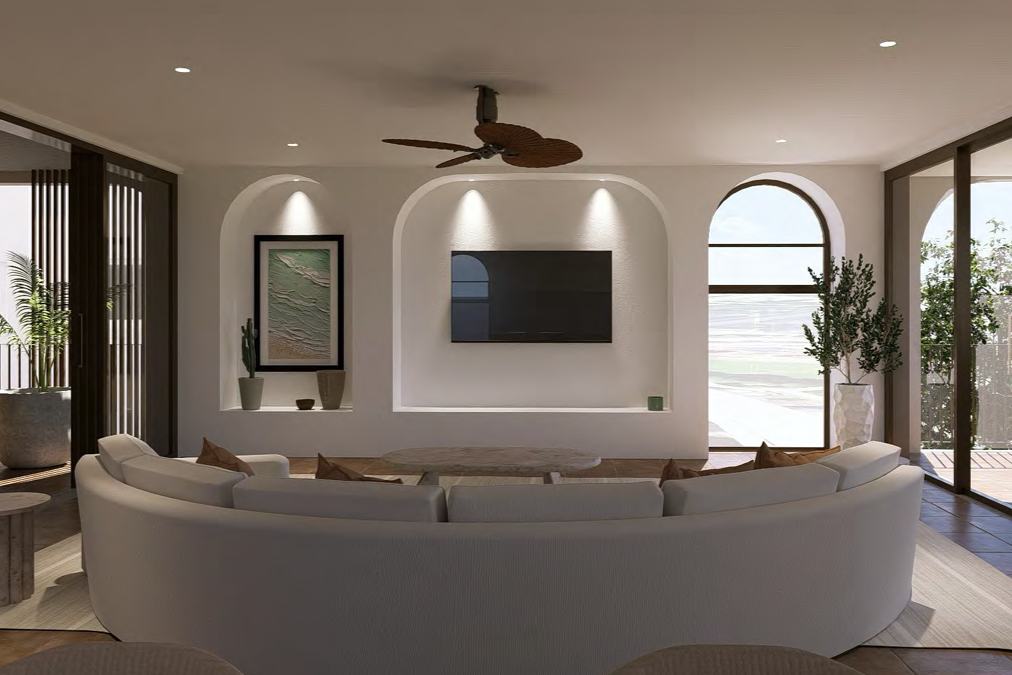
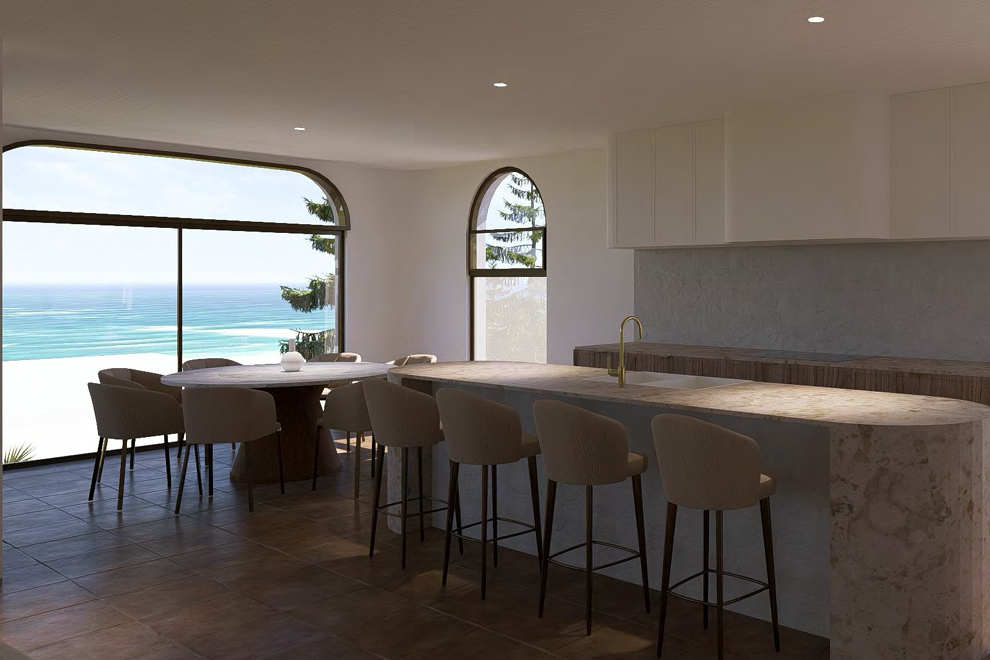
Architects OGE have dubbed the project ‘Casa’, noting its design responds to the exposed coastal environment through durable materials, recessed openings, landscaping and sheltered outdoor areas.
Privacy is also a focus, with the plans incorporating frosted glazing, controlled sightlines and carefully positioned windows.
The planning report acknowledges the development exceeds the standard site-cover acceptable outcome.
Under the planning scheme, site cover for buildings of two or more storeys is generally limited to 40 per cent, while the proposal provides 54.8 per cent at ground level, 51.8 per cent on levels one and two, and 44.6 per cent on levels three and four.
The applicant said the increased site coverage was necessary to make efficient use of the 607sqm block while still providing landscaping and an appropriate streetscape.
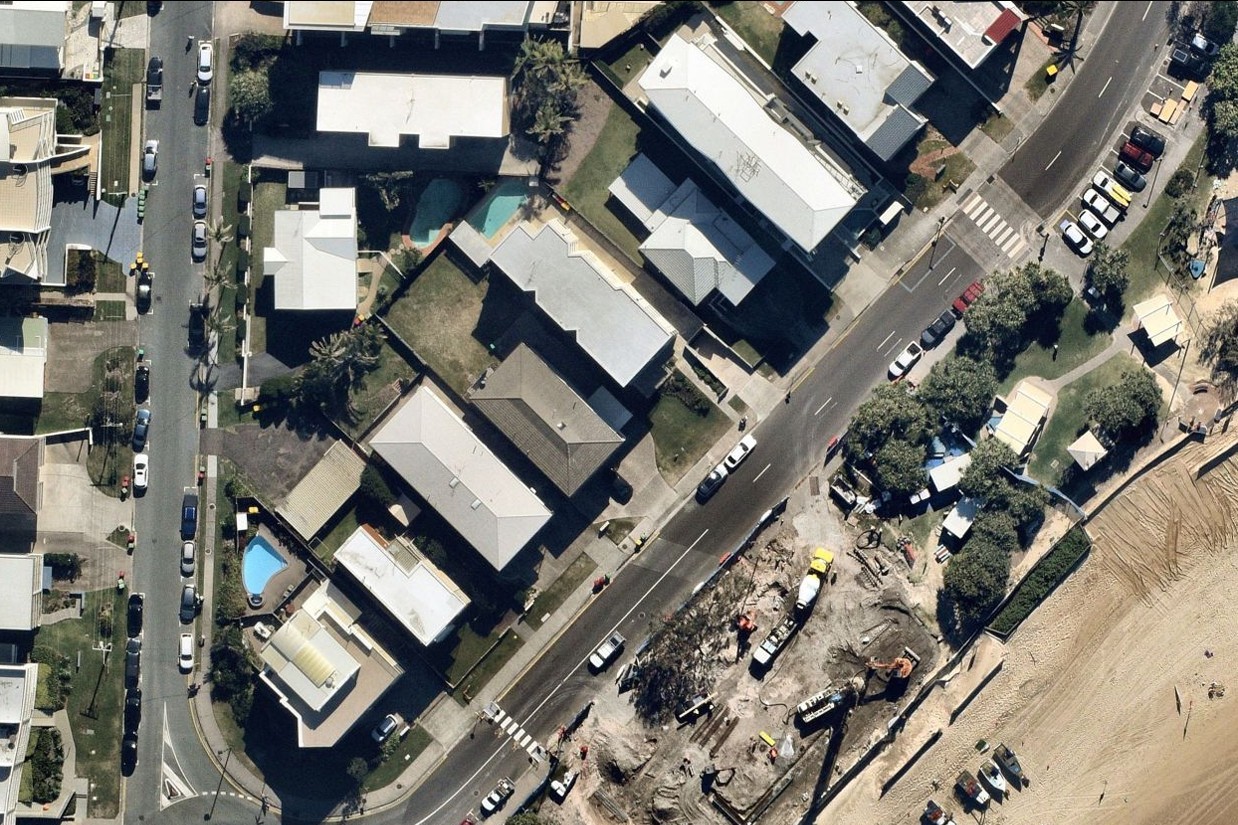
The side setbacks also fall short of some of the planning scheme’s prescribed dimensions. They range from 1.715m to 2m at the lower levels before increasing to between 2.416m and 2.79m at level four. Screening is proposed along the side elevations to address privacy.
The site is covered by a 15m Height of Buildings and Structures Overlay.
The planning report states the proposal complies with that control and therefore does not require further assessment under the overlay.
Do you have an opinion to share? Submit a Letter to the Editor at Sunshine Coast News via news@sunshinecoastnews.com.au. You must include your name and suburb.
The development would provide 10 resident car spaces and one visitor space within the basement, along with a shared service area for a small rigid vehicle, van and ambulance access.
The applicant acknowledged a shortfall in motorcycle parking and a slight concession on bicycle parking, arguing the additional car parking helps offset those provisions.
Because the site is affected by overland flow flooding, the basement car park would also require a self-attenuating flood gate.
Vehicle access would remain from Ormonde Terrace, with the existing driveway crossover altered. No road upgrades are proposed, while a new three-metre footpath is planned along the frontage.
The application is code assessable under the Sunshine Coast Planning Scheme.
The aerial imagery in this story is from Australian location intelligence company Nearmap. The company provides government organisations, architectural, construction and engineering firms, and other companies, with easy, instant access to high-resolution aerial imagery, city-scale 3D content, artificial intelligence data sets, and geospatial tools to assist with urban planning, monitoring and development projects in Australia, New Zealand and North America.



