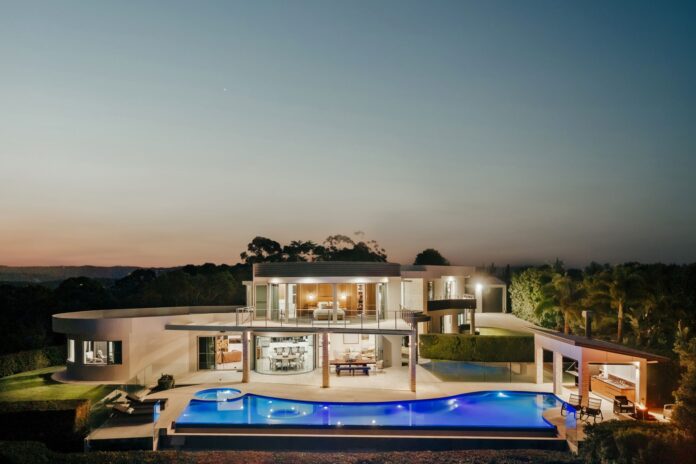
A prized luxury hinterland home has hit the market following a multi-million-dollar renovation that reimagined almost every aspect of the property.
Completed between 2021 and 2023, the transformation elevated the estate at 52 Serene Close, Mons into one of the Sunshine Coast’s most comprehensively upgraded private residences.
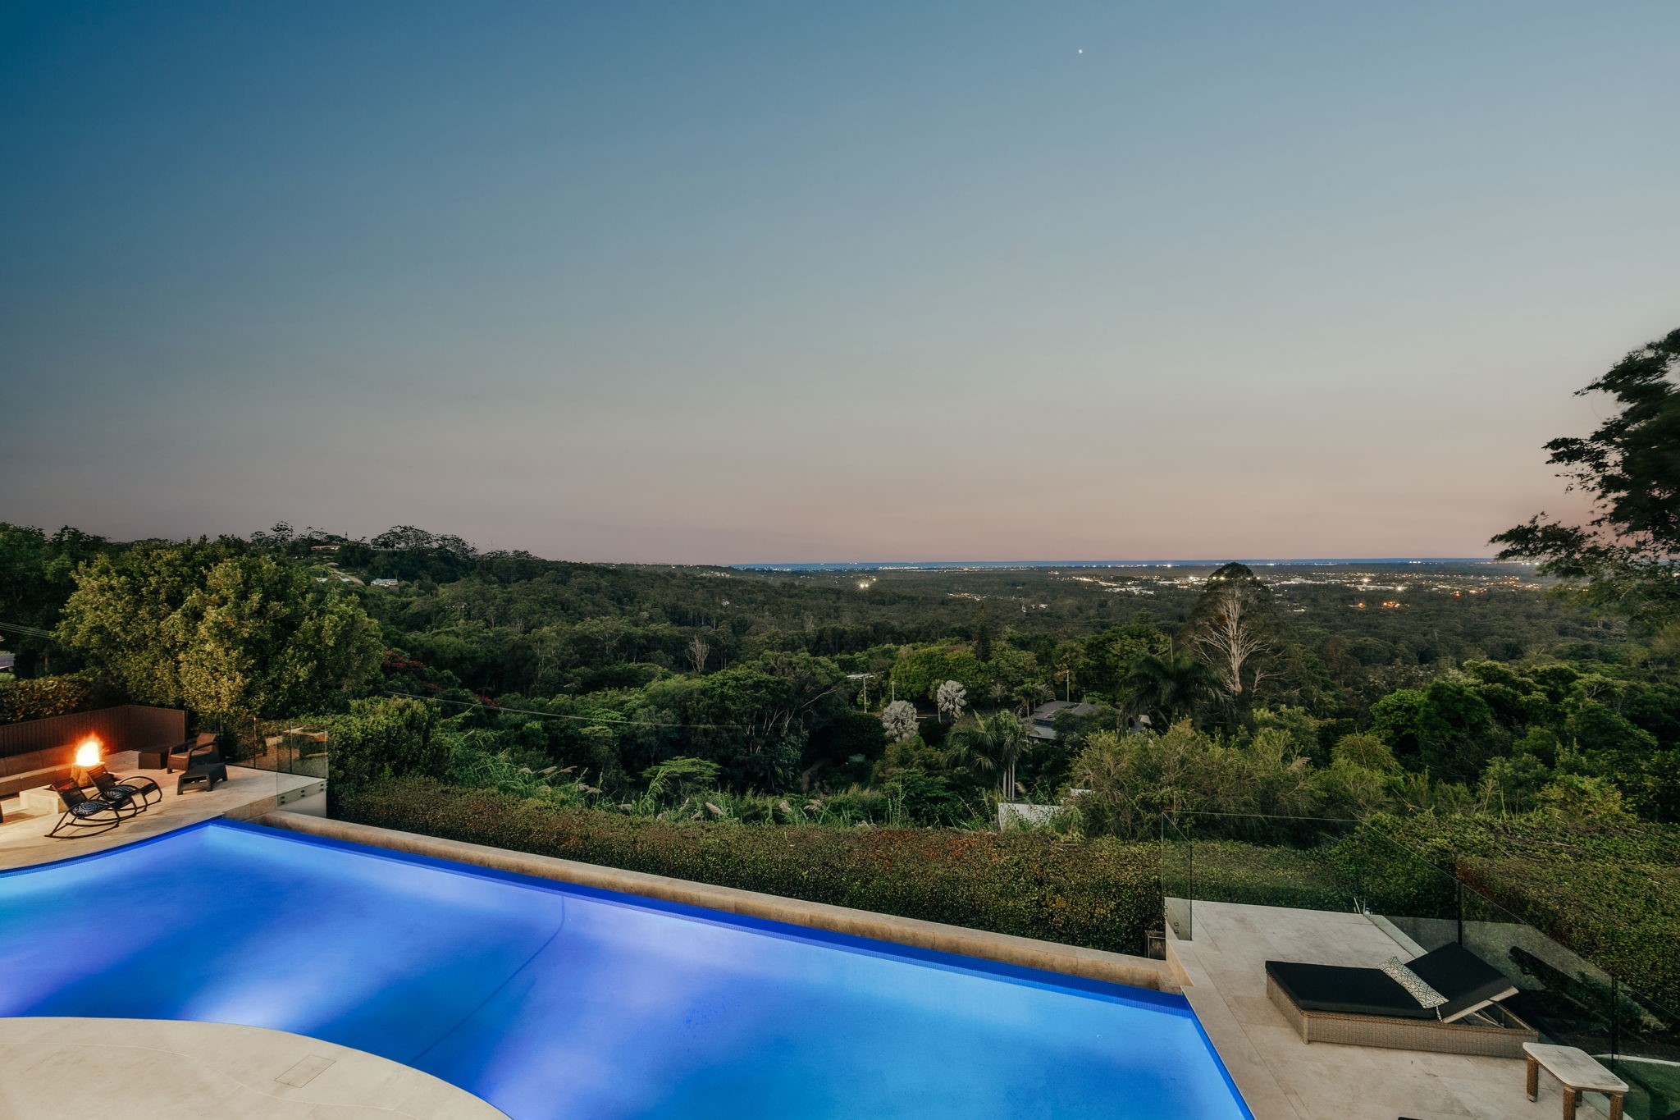
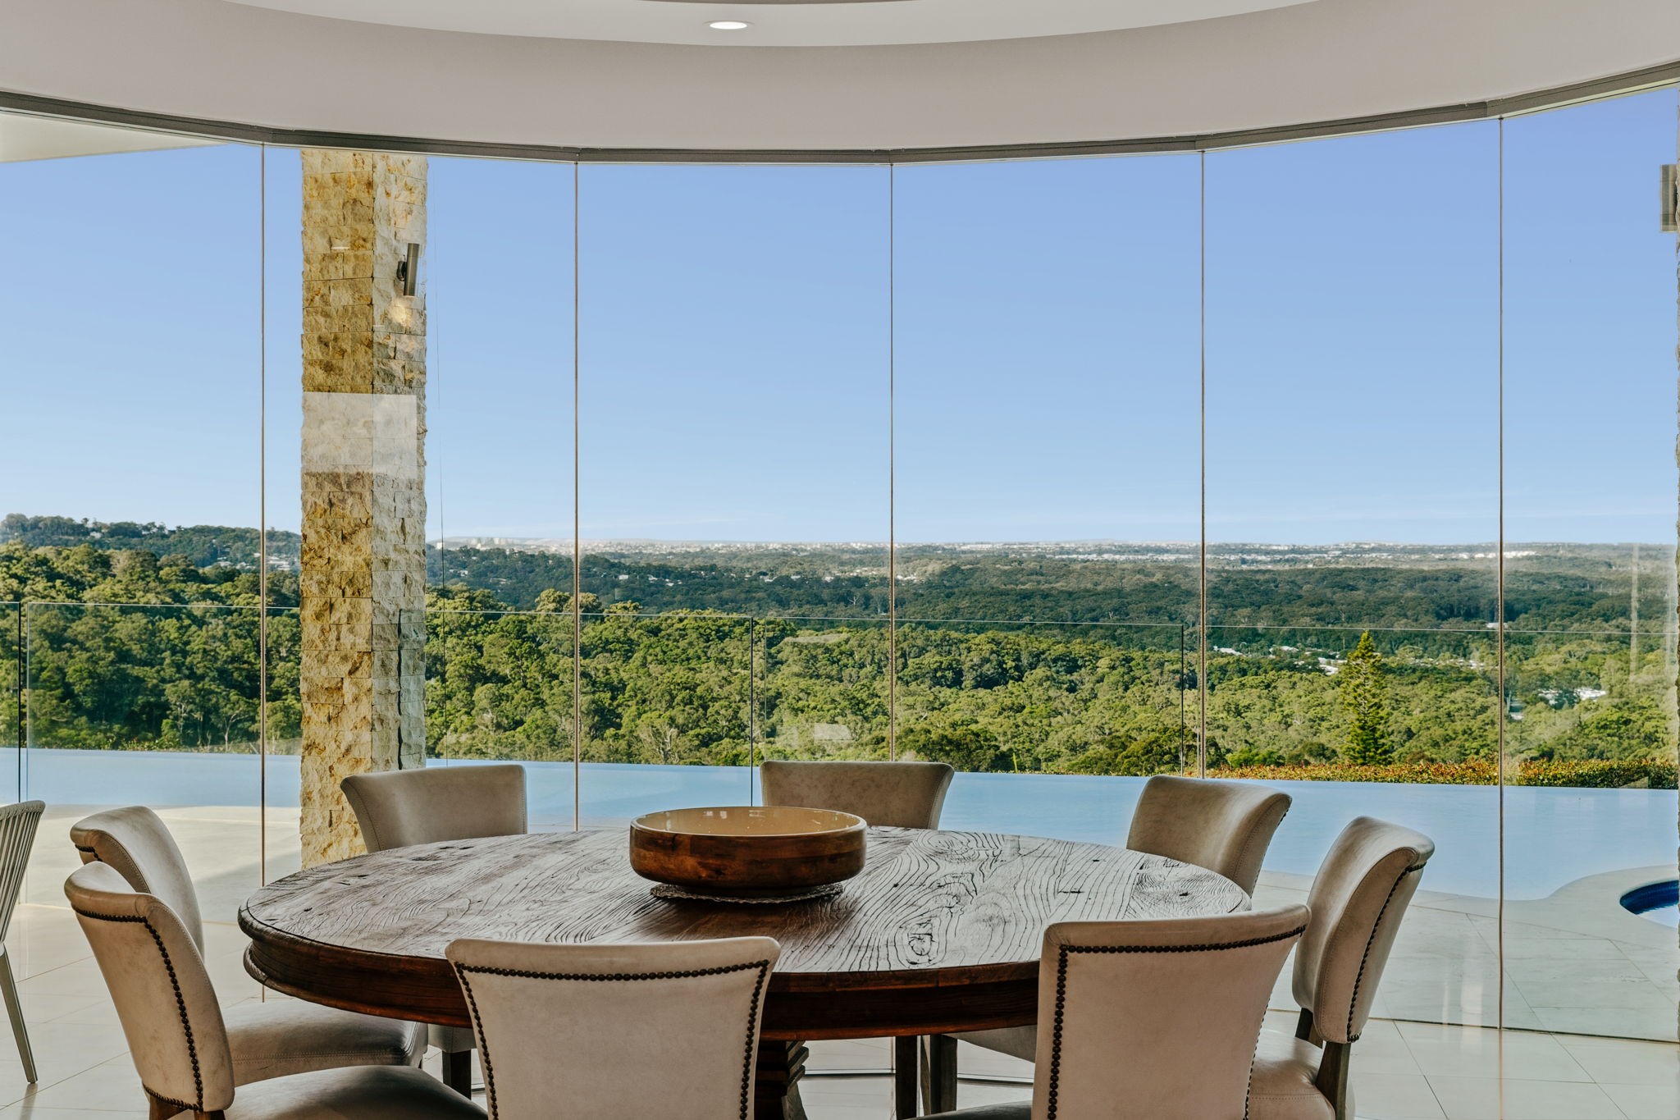
Originally built in 2007 by respected Sunshine Coast builder Bill Rimmelzwaan as his own home, the residence is renowned for its sweeping curved design capturing panoramic views from Point Cartwright across the coastline to the Glass House Mountains and Maleny.
After purchasing the property in 2020, the current owners undertook an extensive program of structural upgrades, luxury additions, landscaping, civil works and technology improvements to modernise and future-proof the estate.
Selling agent Hamish Bolderston said the scale of investment elevated the property into a class of its own.
“This is perhaps the best home in the 4456 postcode,” he said.
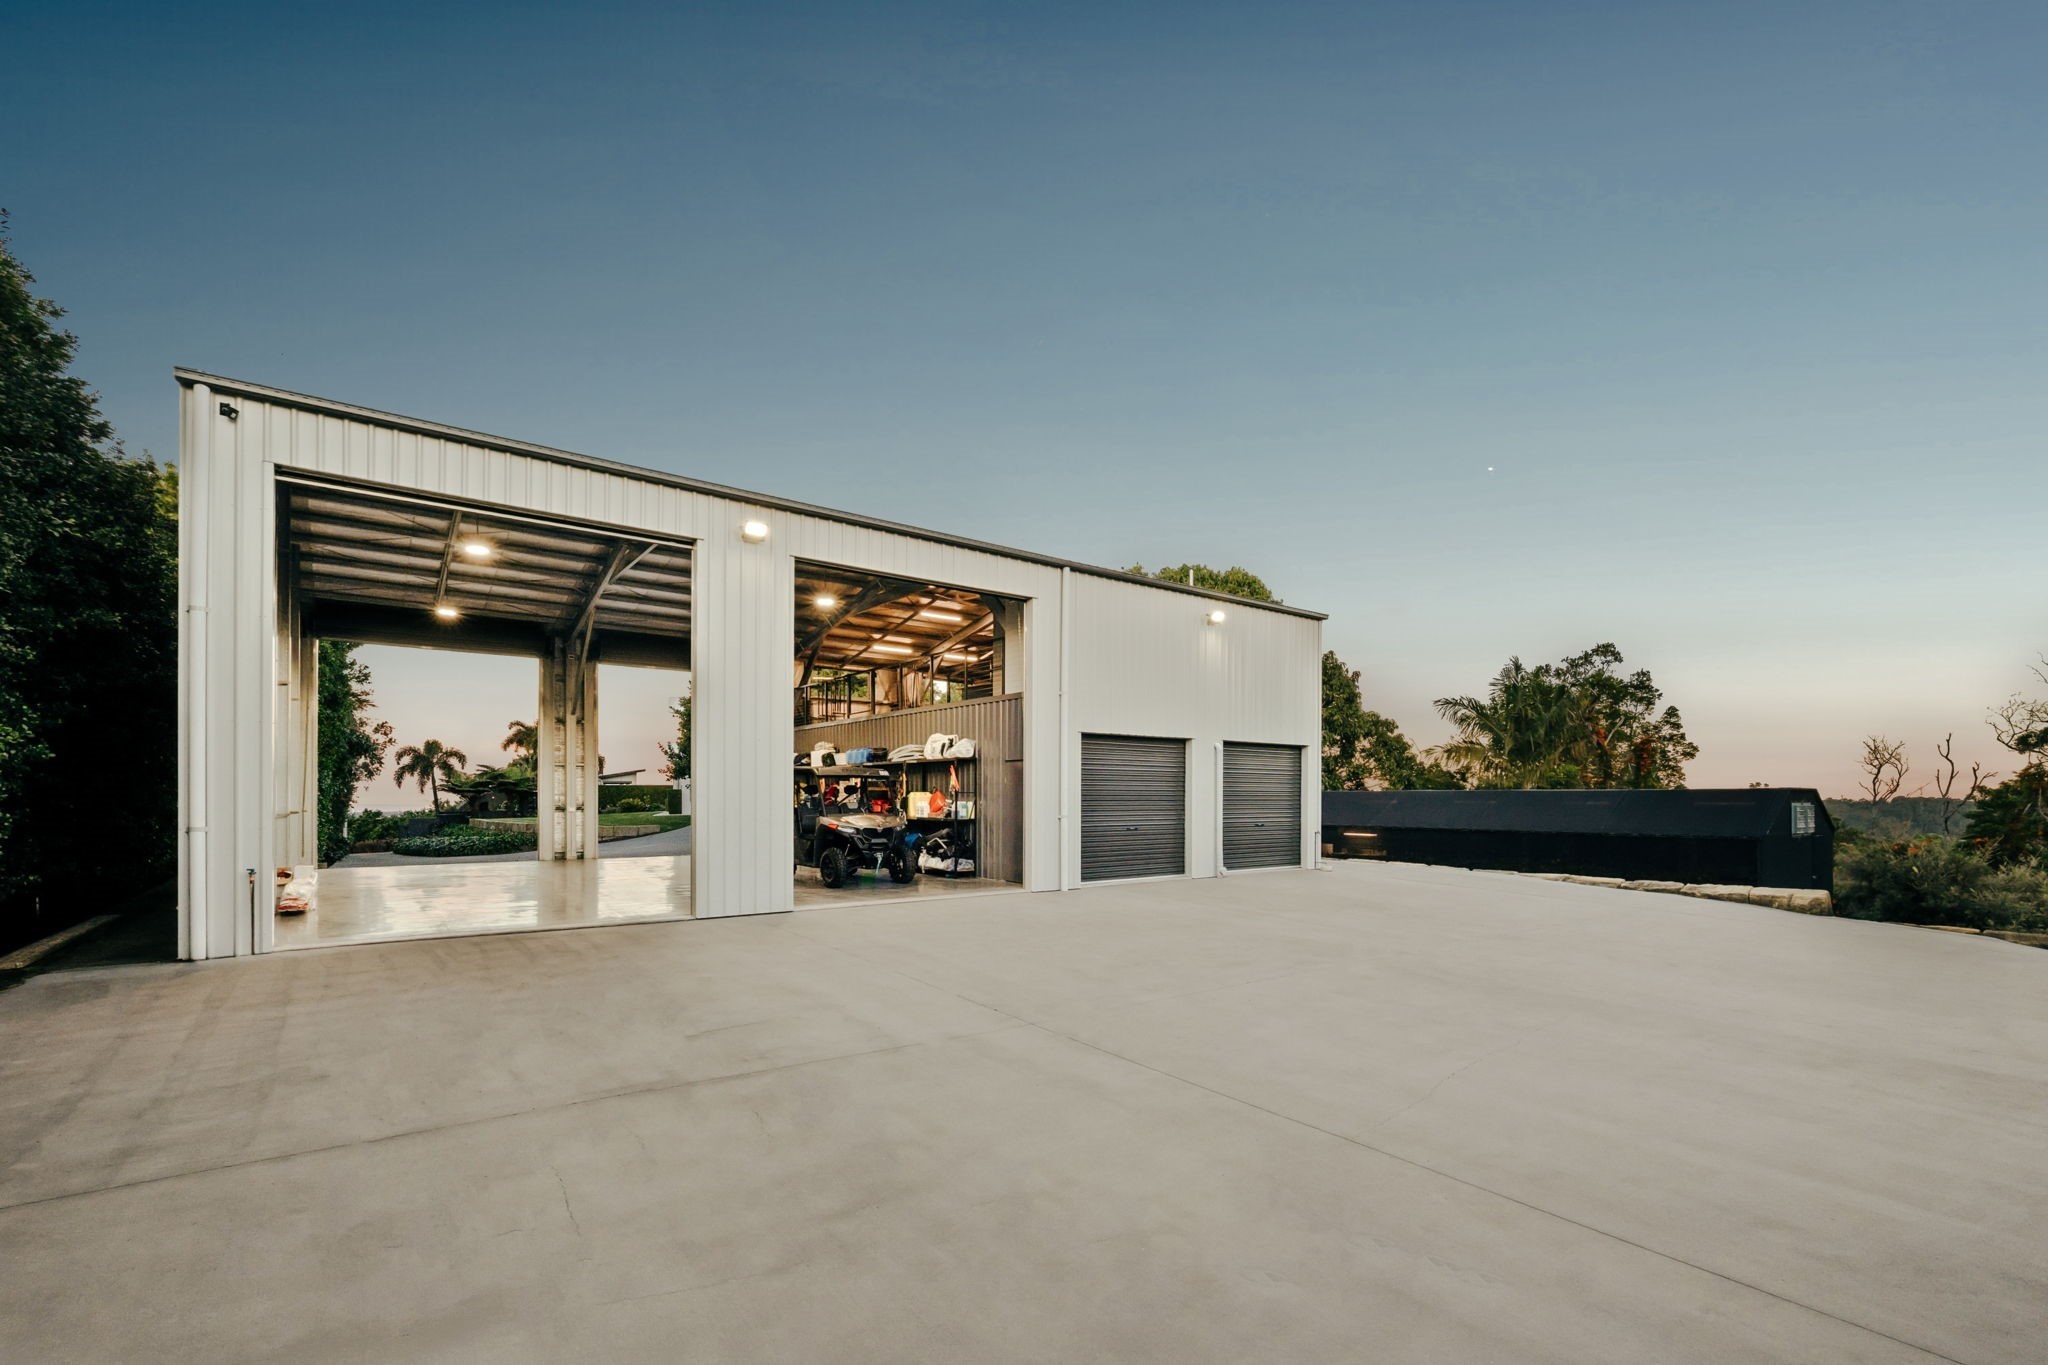
“The elevated position and thoughtful landscaping provide ultimate privacy, and the home features stunning indoor and outdoor entertaining areas, home cinema, 500-bottle wine temperature controlled wine room, huge 16.8m x 12m shed with mezzanine for car enthusiasts or caravan or boat storage, beautiful gardens, climate-controlled greenhouse and the best views I have seen on the Sunshine Coast.”
The renovation touched virtually every part of the 785sqm residence.
Interiors were completely repainted in a contemporary palette, complemented by new flooring, lighting, window furnishings, security, audio systems and upgraded mechanical services.
Cabinetry throughout the home was refinished, while a new upper-level air-conditioning system, modern hot water service and upgraded internet connectivity.
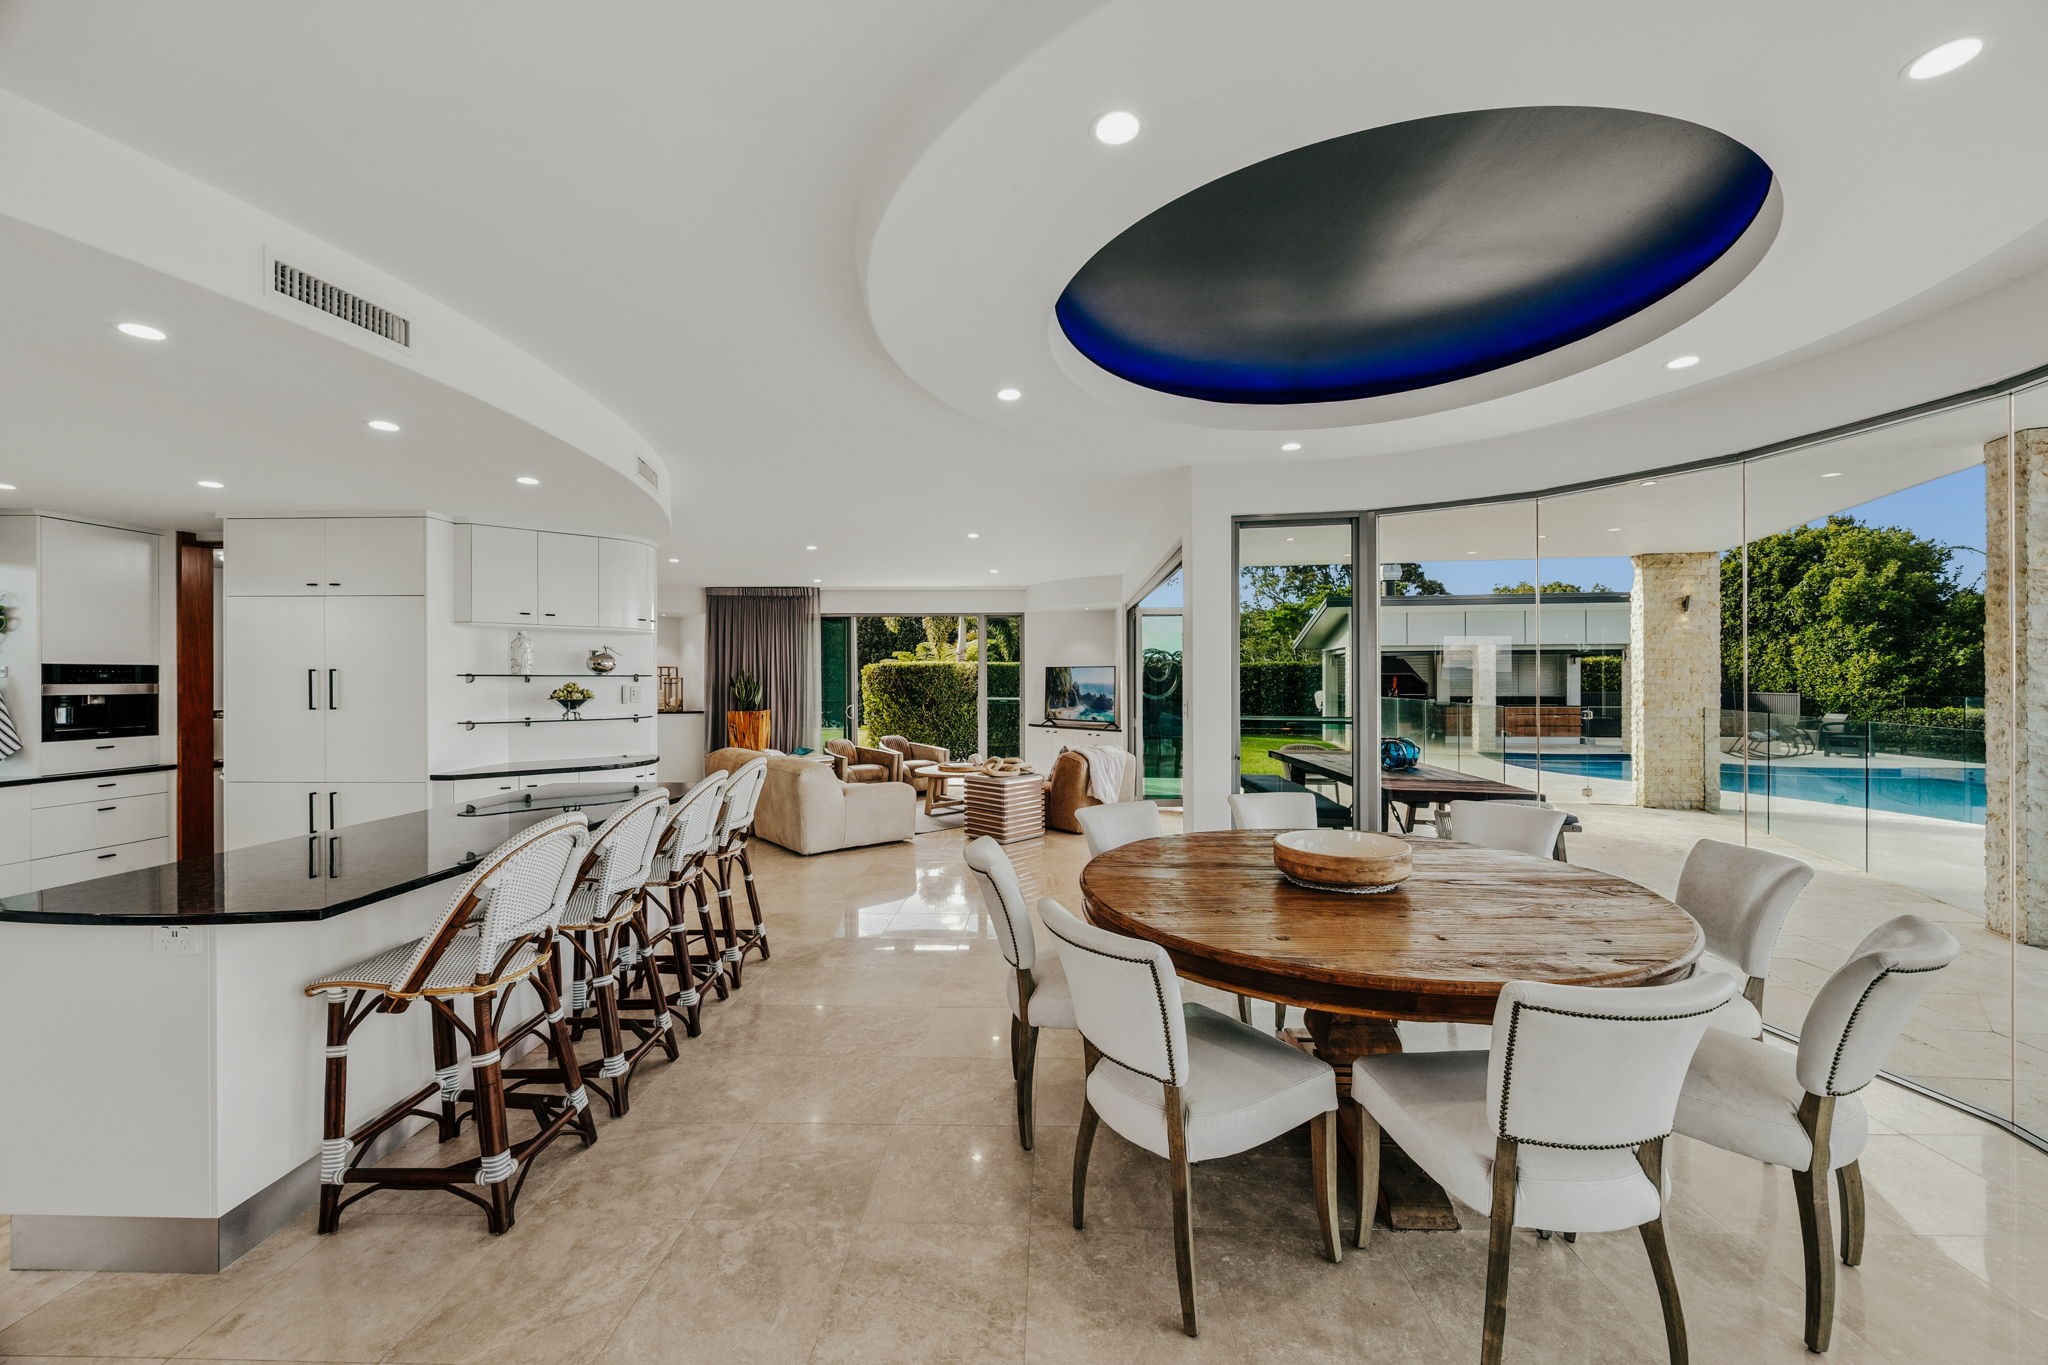
The kitchen has been completely reconfigured around a new island and fitted with premium Miele appliances, twin Liebherr refrigeration units and expanded butler’s pantry storage, creating a space equally suited to family living and large-scale entertaining.
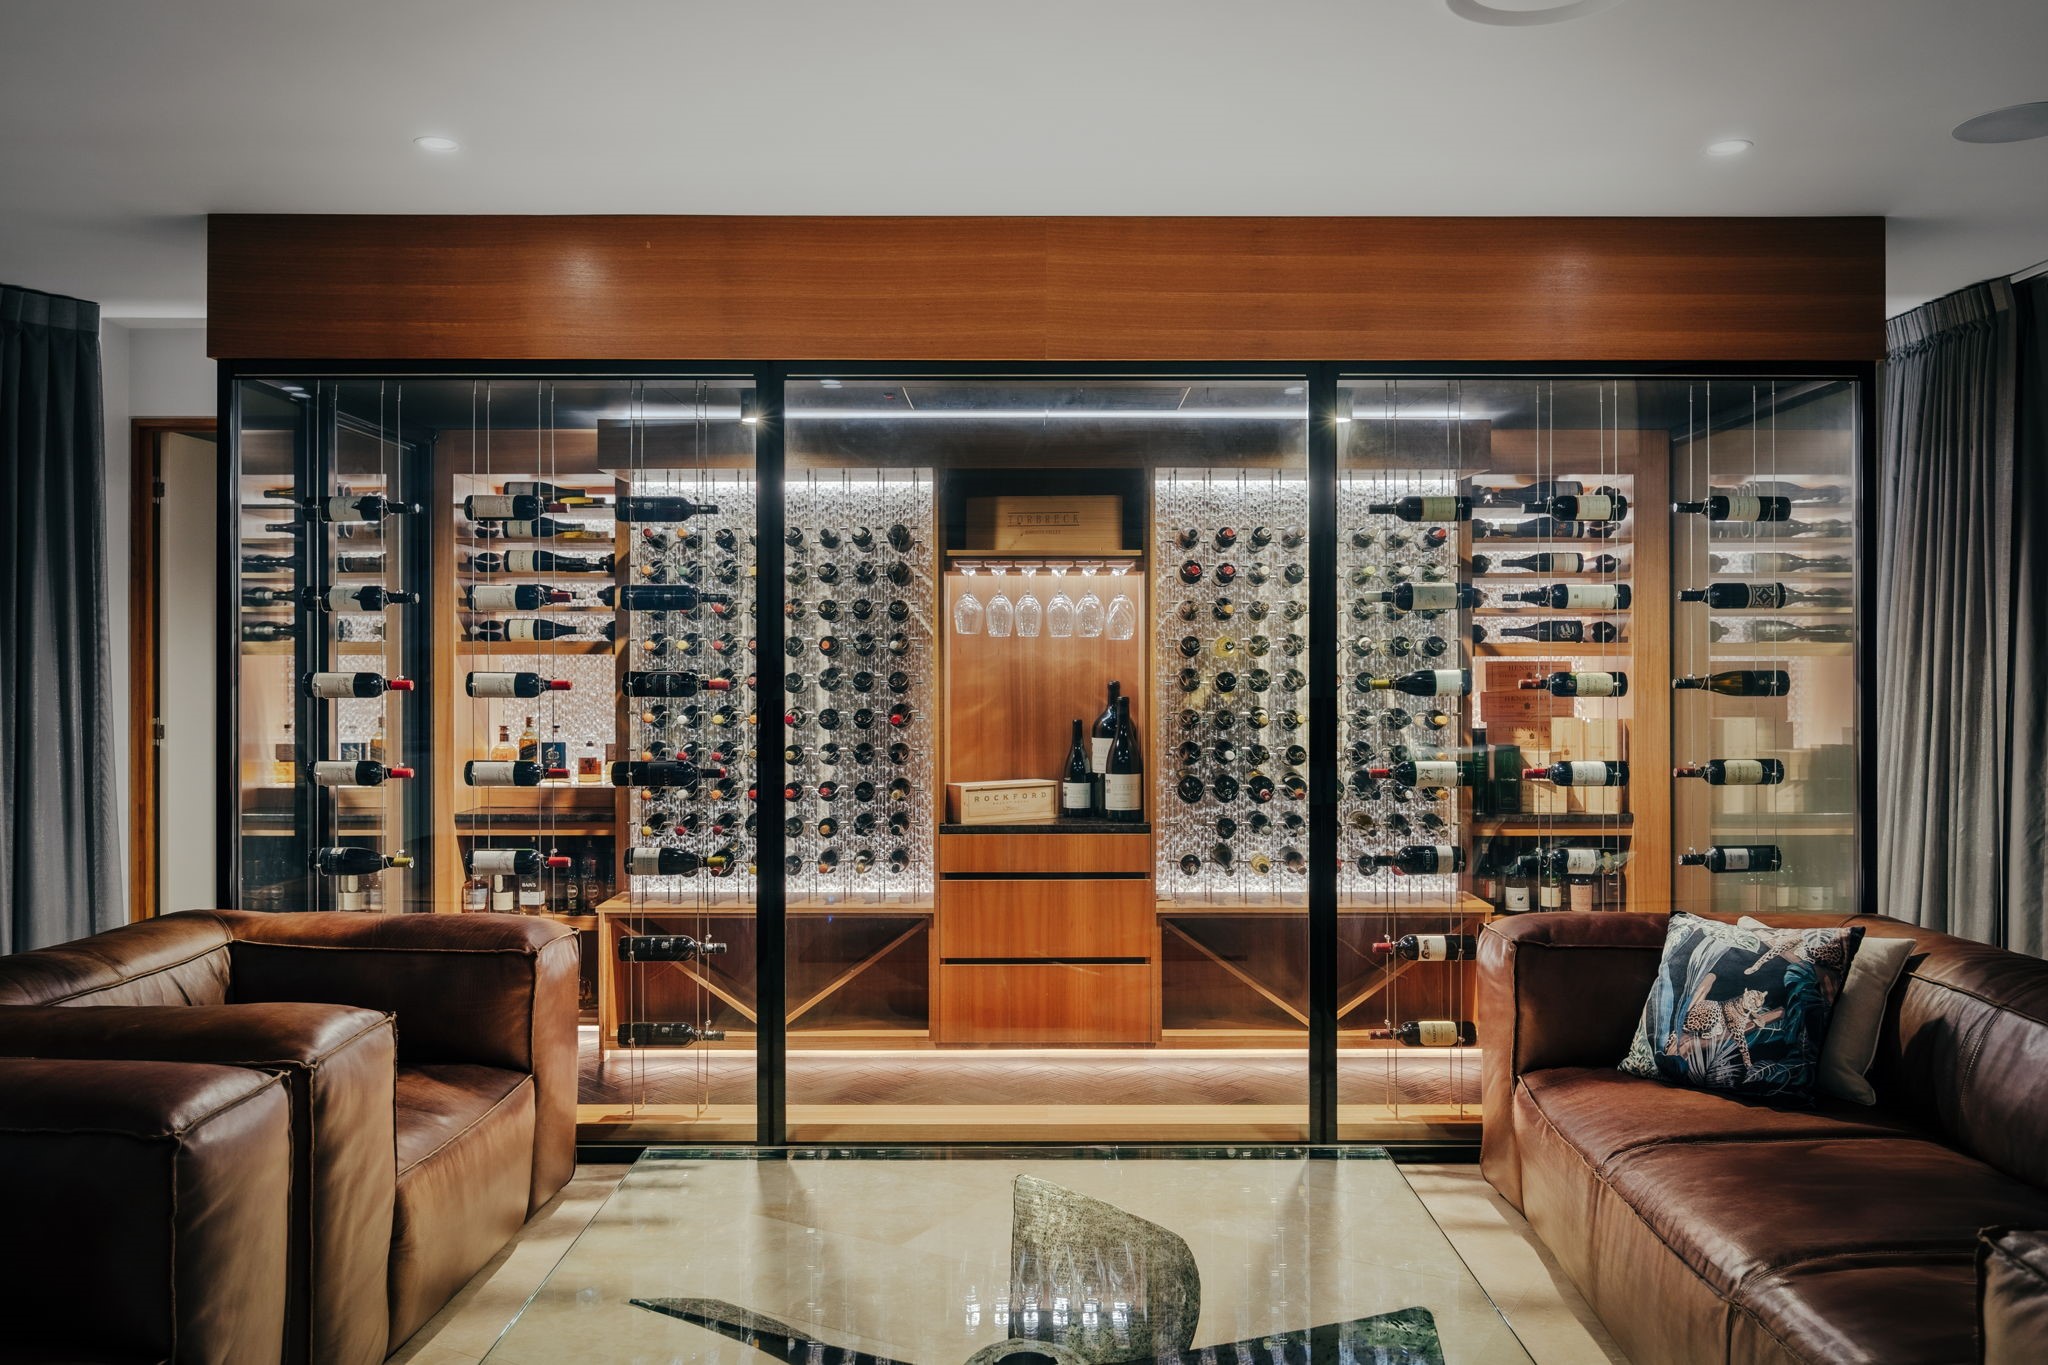
One of the home’s defining additions is a bespoke climate-controlled wine cellar with capacity for approximately 500-bottles. Framed by heated double glazing, it flows into a sophisticated wet bar complete with commercial ice machine and bar refrigeration.
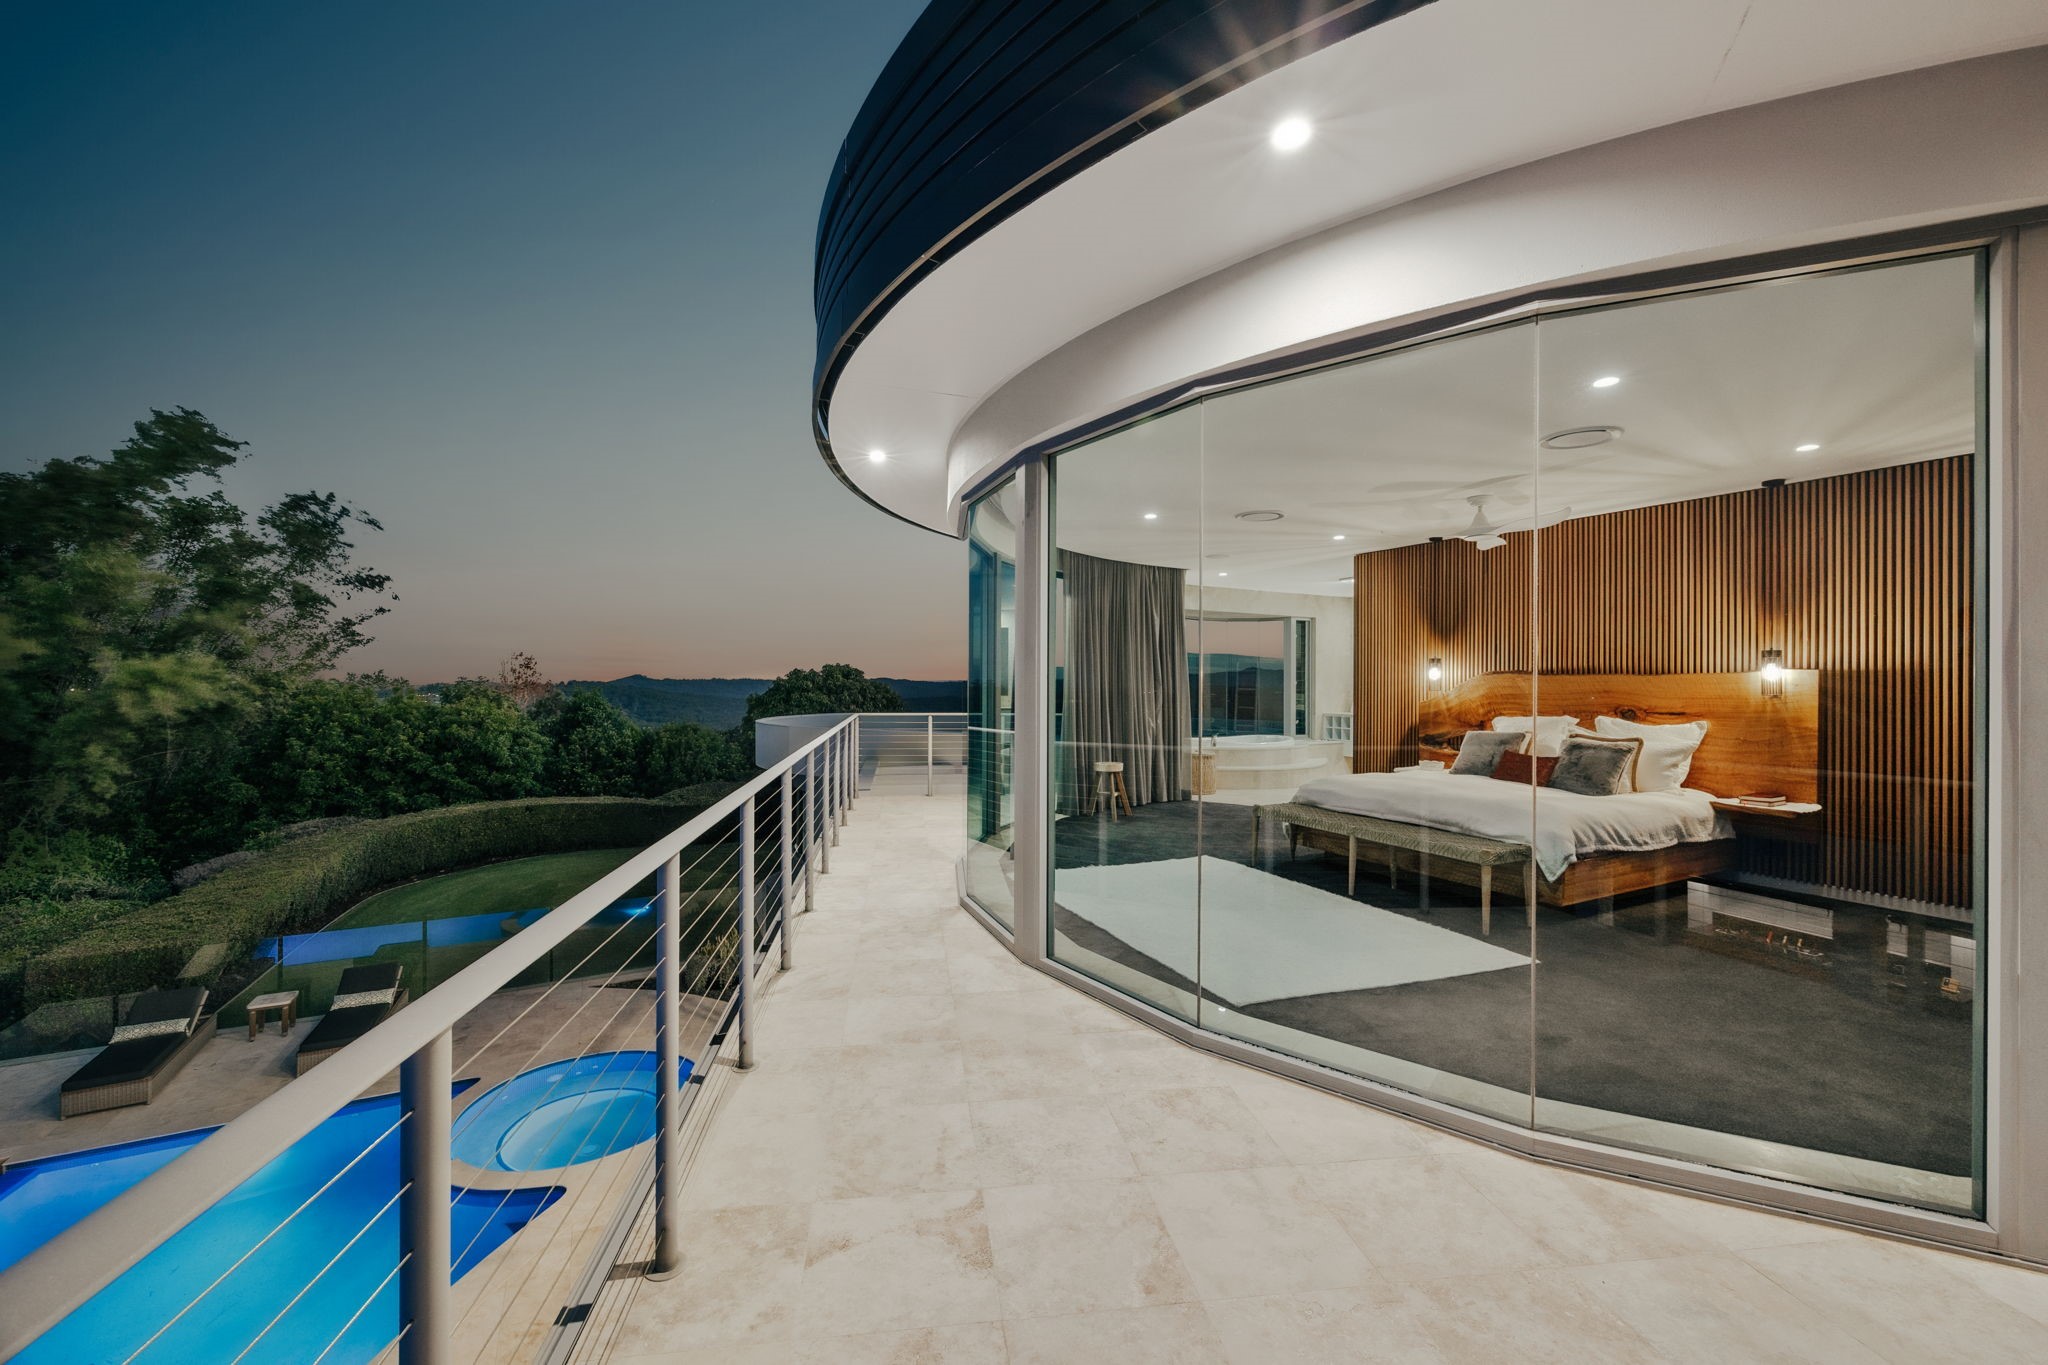
Upstairs, two bedrooms have been reimagined as a private guest wing with ensuite access and coffee station, while the main suite now features bespoke Blackbutt timber detailing, pendant lighting and significantly expanded wardrobe storage.
Elsewhere, the media room has been transformed into a cinema experience with Dolby ATMOS surround sound, powered reclining seating and automated curtains.
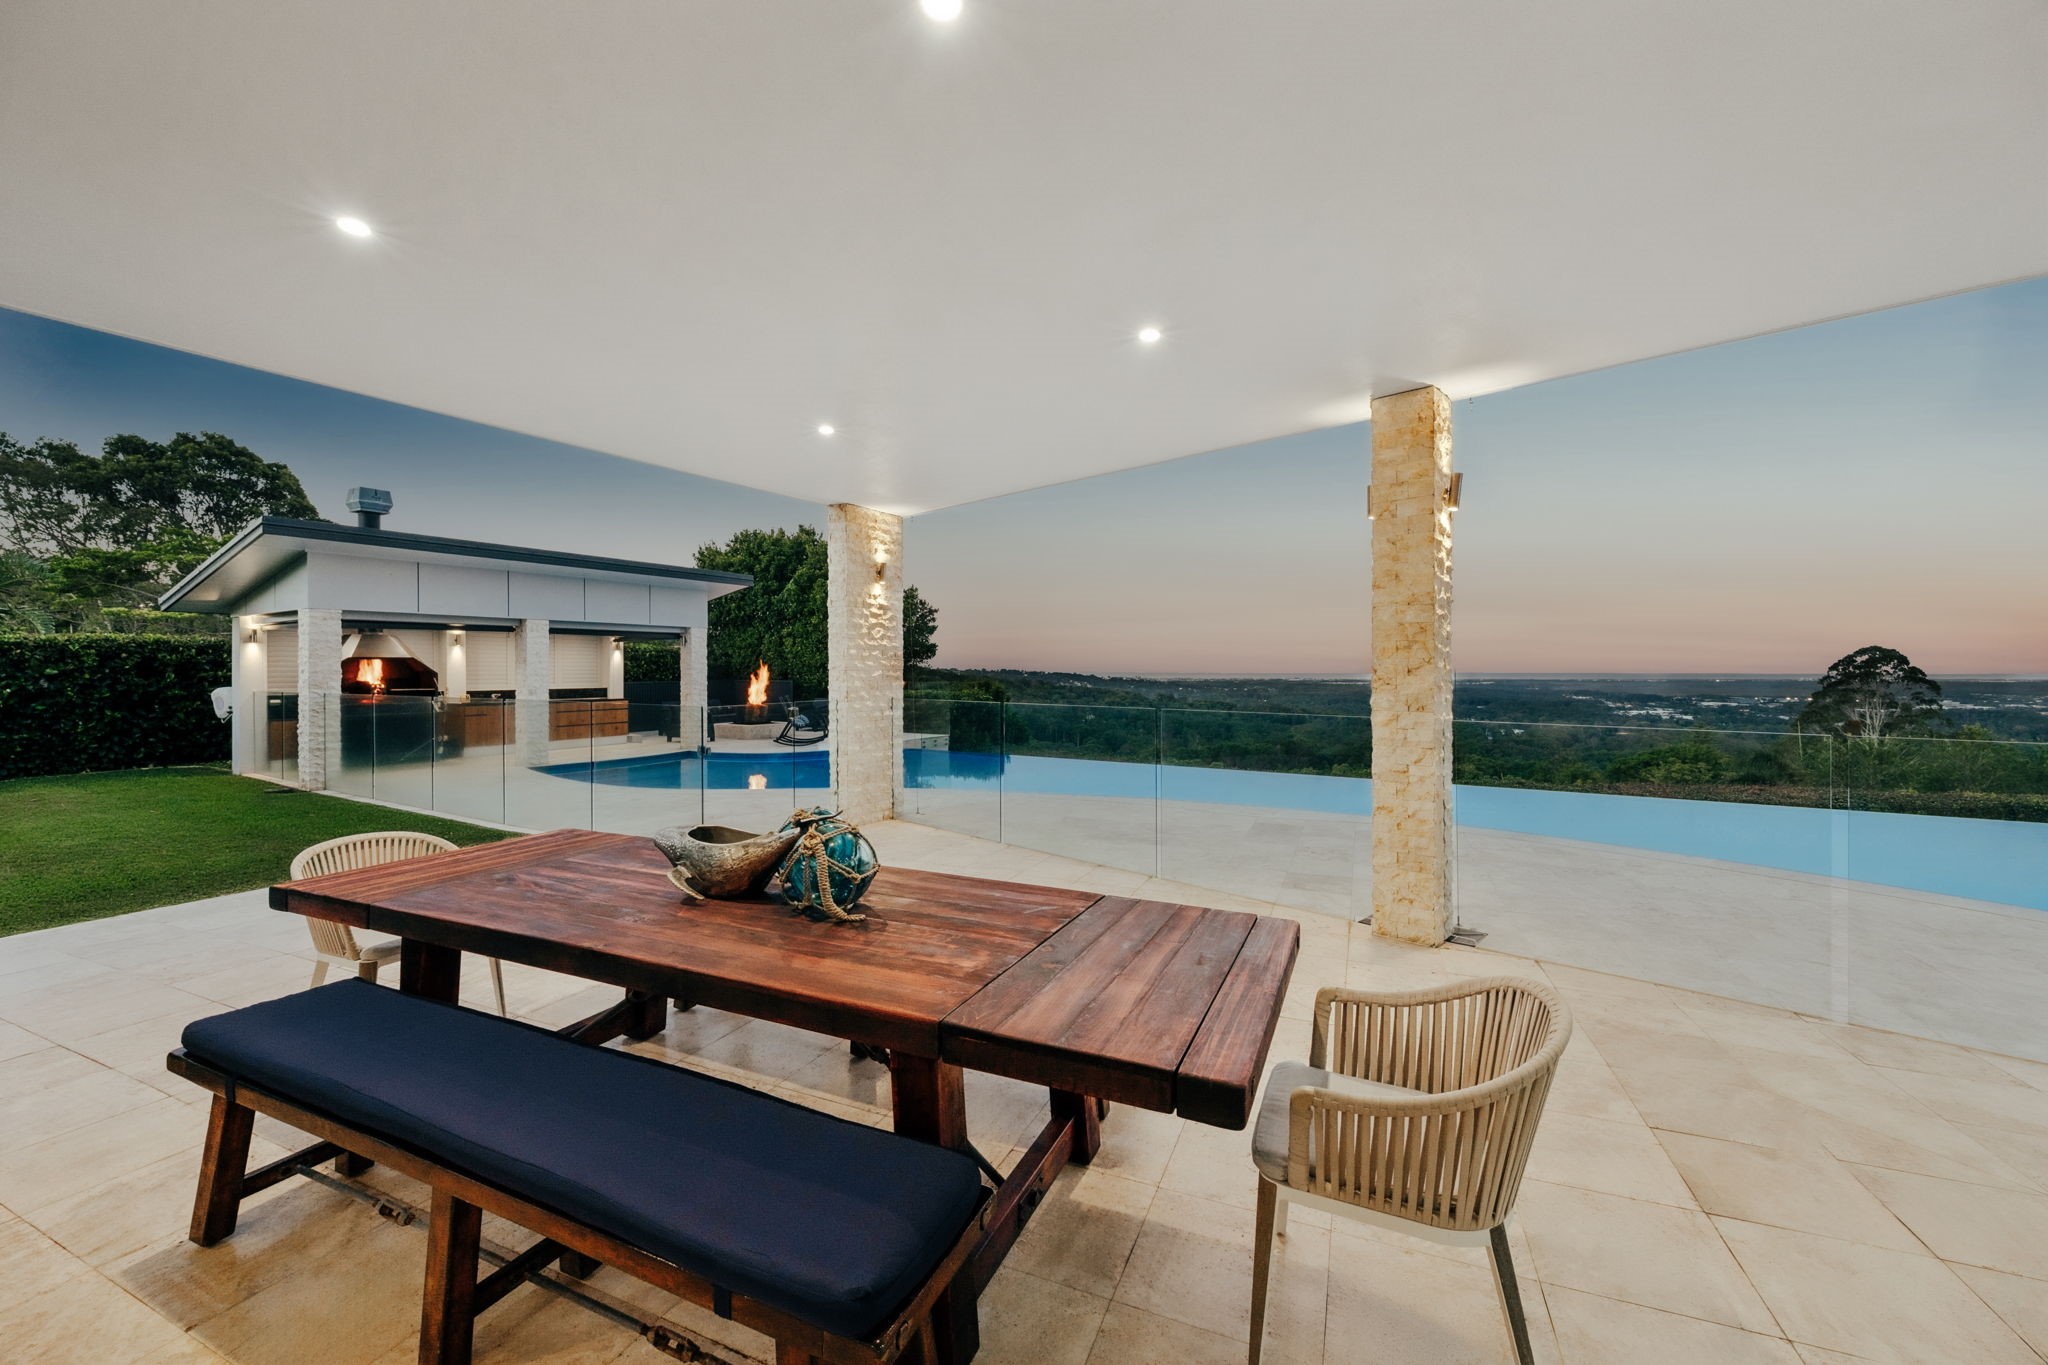
Outdoors, an 18m infinity-edge pool has been completely rebuilt with new pebble finishes, mosaic tiling, filtration, lighting and spa heating; while the adjoining entertaining pavilion now incorporates electric blinds, a custom outdoor kitchen, wet bar, wood-fired barbecue and landscaped firepit.
Beyond the residence itself, the owners invested heavily in the property’s infrastructure.
A new 220sqm shed with mezzanine, bathroom and kitchenette replaced the original outbuilding, complemented by a new reinforced concrete driveway, extensive sandstone retaining walls, upgraded stormwater management and more than 130,000-litres of interconnected rainwater storage.
The grounds have been equally transformed, with hundreds of new plantings, redesigned gardens, accessible pathways, bird-attracting landscaping and quiet seating areas woven into the estate’s natural setting.
Expressions of interest are invited on, or before, August 22. For more information, contact Hamish Bolderston at Define Property.