

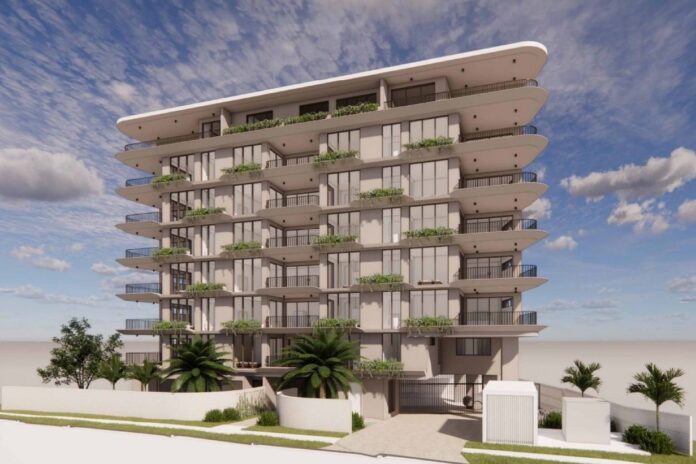
A new apartment complex is proposed to replace two houses and could tower over nearby residences.
A development application has been submitted for an eight-storey tower including 32 units, at 4a & 6 Osterley Avenue in Caloundra.
A planning report, compiled by Mayhill Planning and Architecture, on behalf of Akam Construction stated that the complex would feature a mix of one, two and three-bedroom units, ranging from 48sqm to 134sqm.
There would be a lift, two basement levels for 56 car parks, and a rooftop communal space with outdoor dining, a swimming pool and a steam and sauna room, on a 1118sqm site.
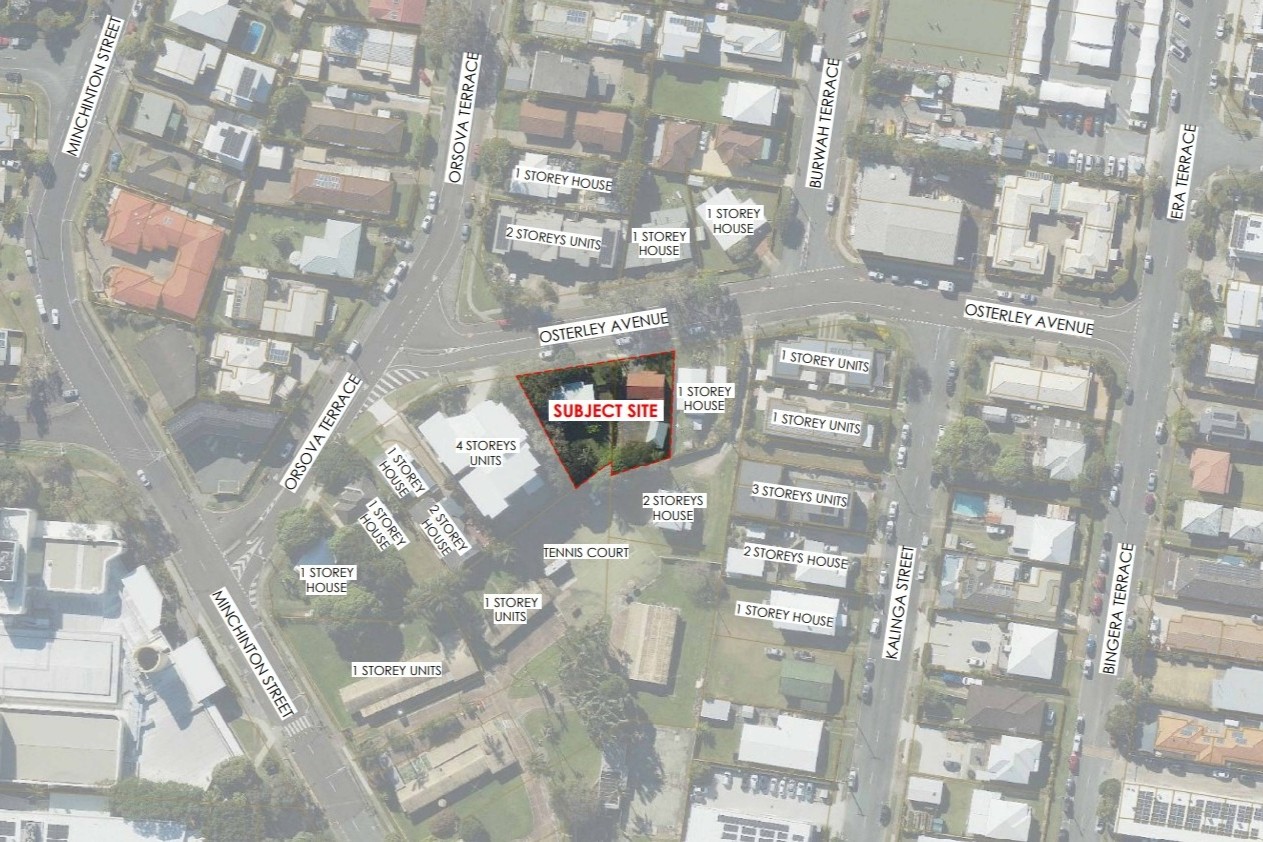
It would be in a ‘Major Centre’ zone, surrounded by houses and units. But the proposed development, which could reach the area’s height limit of 25m, would be significantly taller than surrounding buildings.
There is a four-storey unit block next door, one three-storey unit complex nearby and three two-storey structures in the neighbourhood, along with several one-storey houses.
Community buildings, including an events centre, library, social club and business area, are within 300m.
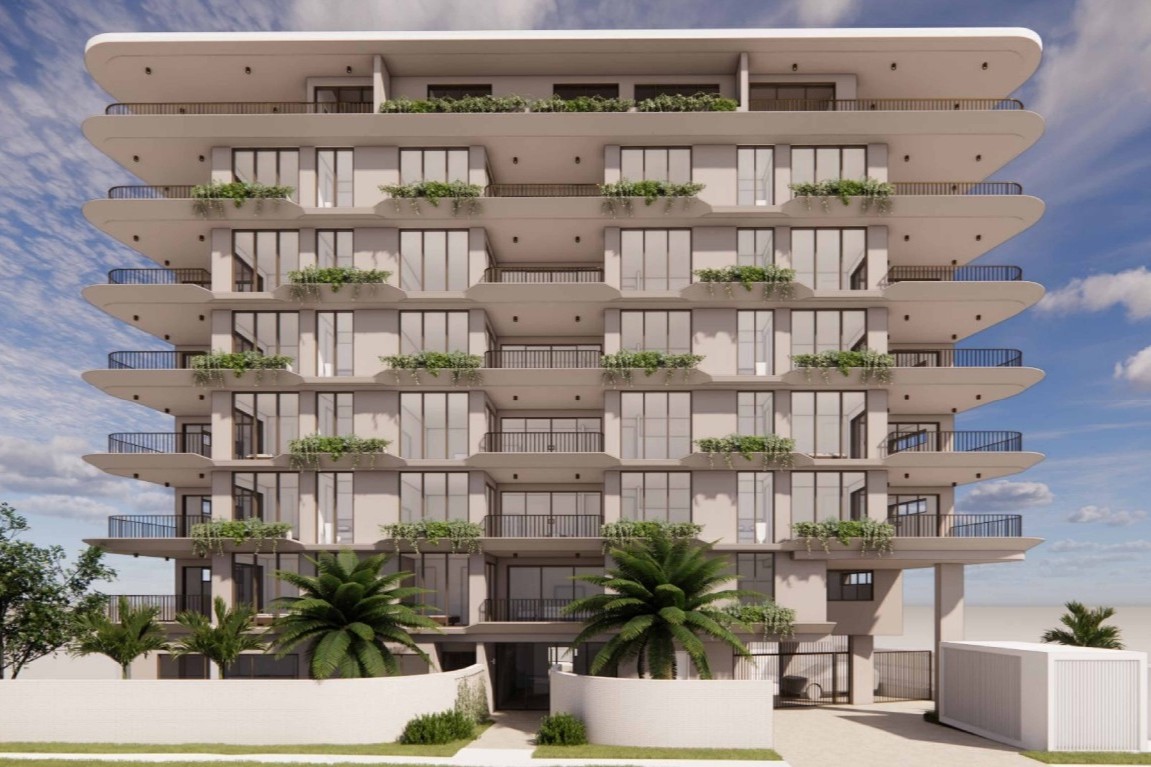
The report detailed the design and appearance of the building, stating that it would suit the area.
“The building facade is articulated with balconies facing the street.”
“The proposed colour scheme is a light palette to achieve a coastal feel and minimise the bulk, with treated soffits to the balconies which will improve the visual perspective from street level view.
“The proposed development is residential only and will not have impose adverse impacts on neighbours with regard to noise, waste, fumes, odours or public health and safety.
“The noise and lighting created by the building will be consistent with multi-unit dwelling use.”
Architectural plans show the units would essentially wrap around a centrally-located lift and stairs.
Help us deliver more news by registering for our FREE daily news feed. All it requires is your email at the bottom of this article.
The report stated that the development would be code assessable, meaning that it would likely be assessed by council without needing public notification.
“The proposed development … is generally consistent with the location, surrounding character and provisions of the planning scheme,” the report stated.
“The report has demonstrated that the proposed development is consistent with surrounding urban form, is sustainable, is appropriate and will provide a high level of amenity for residents and visitors.
“The proposed development is eight storeys and 25m in height, which is consistent with the maximum height in the Height of Buildings and Structures Overlay.”



