

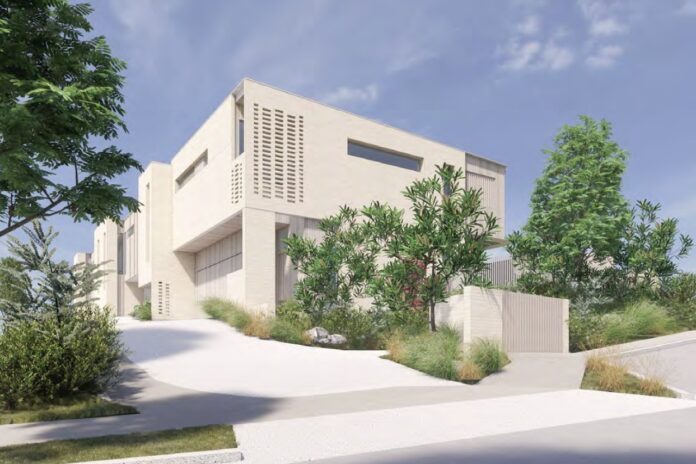
A new townhouse complex featuring private plunge pools is being proposed for a cul-de-sac at the base of Mount Coolum.
The proposal for the 921sqm block at 7 Eastern Court, Mount Coolum, seeks to build one three-bedroom unit and four two-bedroom units, each of which would be two storeys high.
A planning report prepared on behalf of Eastern Court Property Pty Ltd by Building Suncoast Green says the height of the complex would vary because of the terrain but would be less than allowable 8.5m.
“The site is elevated from the road and the natural geology of the site is mostly rock,” the report says.
“Such features have influenced the resulting site conditions, avoiding extensive earthworks in favour for a stepped floor plan which largely maintains the site’s natural topography and gradients.”
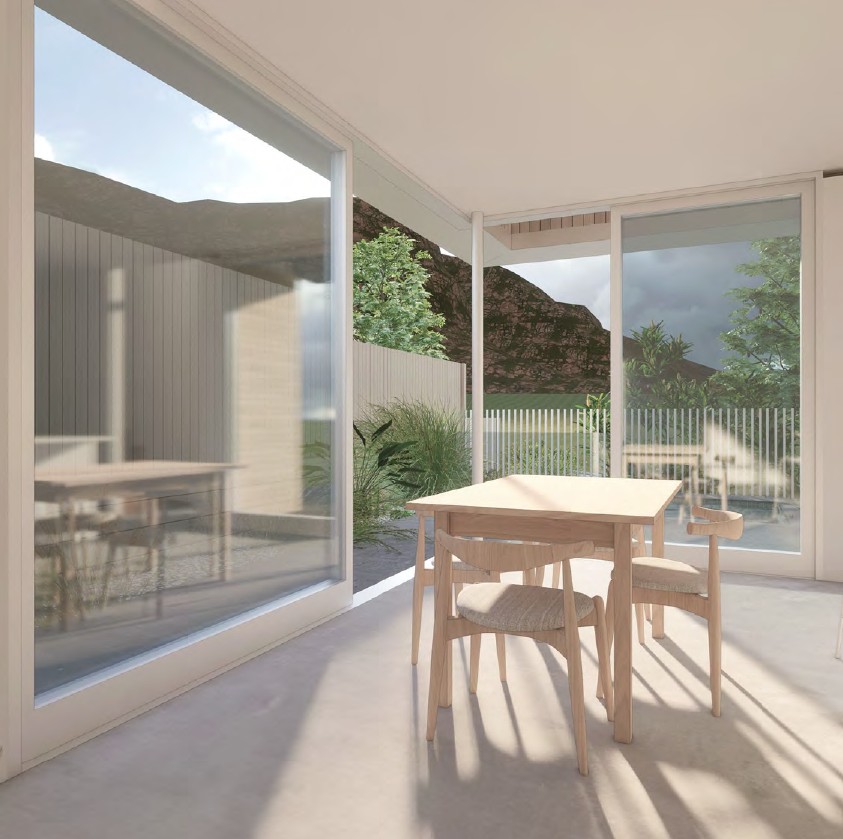
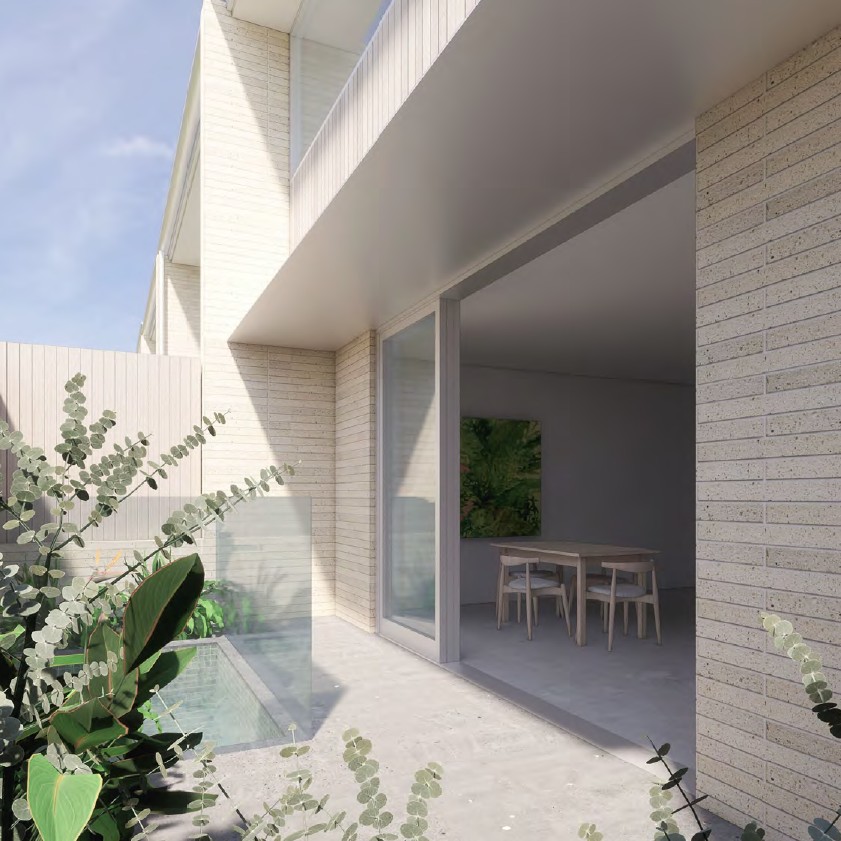
Each dwelling would have a garage, living spaces, plunge pool and private yard on the ground floor, with bedrooms and bathrooms provided at the upper level.
“The addition of small plunge pools into each private yard provides a point of difference and a high-level amenity for the occupants,” the report says.
A two-car garage is allocated to the three-bedroom unit and single garages are provided for each of the two-bedroom dwellings, which complies with requirements.
Scroll down to SUBSCRIBE for our FREE news feed, direct to your inbox daily.
The report says the development proposes a ground-floor site cover of 41.58 per cent and first-floor cover of 44.73 per cent, which is above the allowable 40 per cent for both floors.
“Whilst marginally over the permitted site cover, the design provides compliant building setbacks from the property boundaries, contributes to streetscape amenity through deep planting which is heavily concentrated to the street frontage and side and rear boundaries, and provides a design that is responsive to the climate and sensitive to the surroundings,” it says.
The report says the surrounding area includes single dwellings alongside one- and two-storey multiple-dwelling buildings.
“There have been several recently completed developments near to the site along Jarnahill Drive resulting in a mix of dual occupancies and multiple dwellings,” it says.
It notes that a key item arising from pre-lodgement discussions with Sunshine Coast Council was the service vehicle arrangement, with the site’s elevated position creating an access constraint.
“As a result, the proposal relies on roadwork to create a service car park in the street,” it says.
The site is located within the Medium Density Residential Zone and Coolum Local Plan Area, and the application is code assessable.



