


An application has been lodged to develop 25 townhouses for use as long- or short-term accommodation in the heart of a hinterland town.
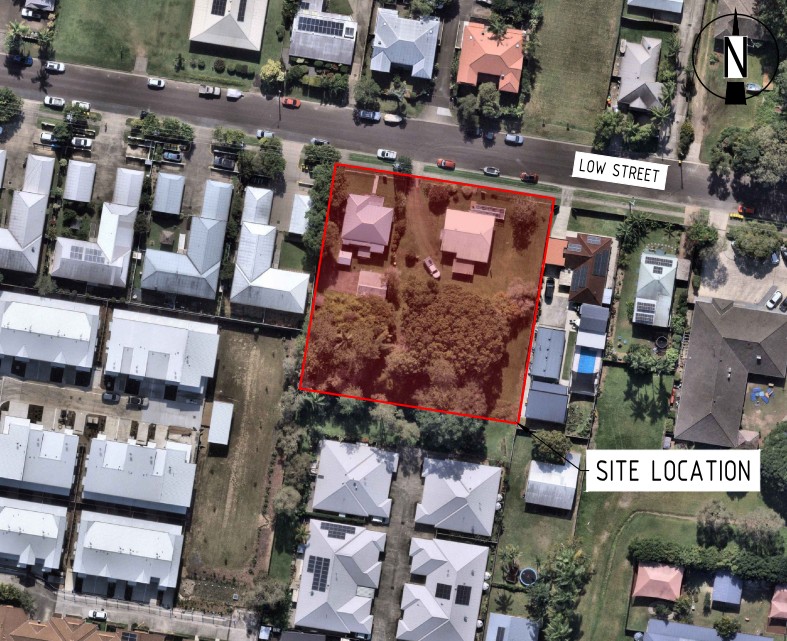
The plans for the four-building complex have been submitted over three lots totalling 3036sqm at 10, 12 and 14 Low Street, Yandina.
A planning report by Murray and Associates on behalf of Tripgood No.2 Pty Ltd says the site is about 200 metres from the town centre and currently occupied by two detached dwellings.
“The proposed development seeks approval for 25 multi-dwelling units on a site located in close proximity to a range of existing multi-unit residential developments,” it states.
“The proposal will contribute to the diversity of housing options available within the Yandina locality, consistent with the Medium Density Residential zoning, which anticipates and supports this form of development.”
The complex would include 11 two-storey one-bedroom units, 11 two-storey two-bedroom units with a multi-purpose room, two three-storey two-bedroom and multi-purpose room units, and one three-storey two-bedroom unit. All would be less than 8.5 metres high.
“The design carefully responds to the Yandina local character and hinterland town context with appropriate building separation and articulation,” the planning report says.
“Architectural elements such as gable roofs, traditional materials and appropriate colour palettes have been incorporated to ensure compatibility with the town’s Queensland character.”
A communal open space area of 329sqm, or 10.9 per cent of the site, is proposed in the north-western corner of the block.
To provide flexibility for future owners, the applicant is seeking approval for both multiple dwelling and short-term accommodation uses within the same units.
Help us deliver more news by registering for our FREE daily news feed. All it requires is your email at the bottom of this article.
Part of the site is subject to flooding and the report states that a combination of “engineering and architectural design solutions have been utilised to address the site’s flood constraints and hazard.” These include constructing some of the townhouses on piers to allow floodwater to flow beneath and excavating beneath an undercroft to increase flood storage capacity.
Parking plans include 26 resident spaces and seven visitor spaces. While this is slightly under the required 28.5 resident spaces, it exceeds the visitor parking requirement.
“With respect to the minor shortfall in resident parking, it is noted that the site is within close and walkable proximity to the town centre and public transport opportunities,” the report says.
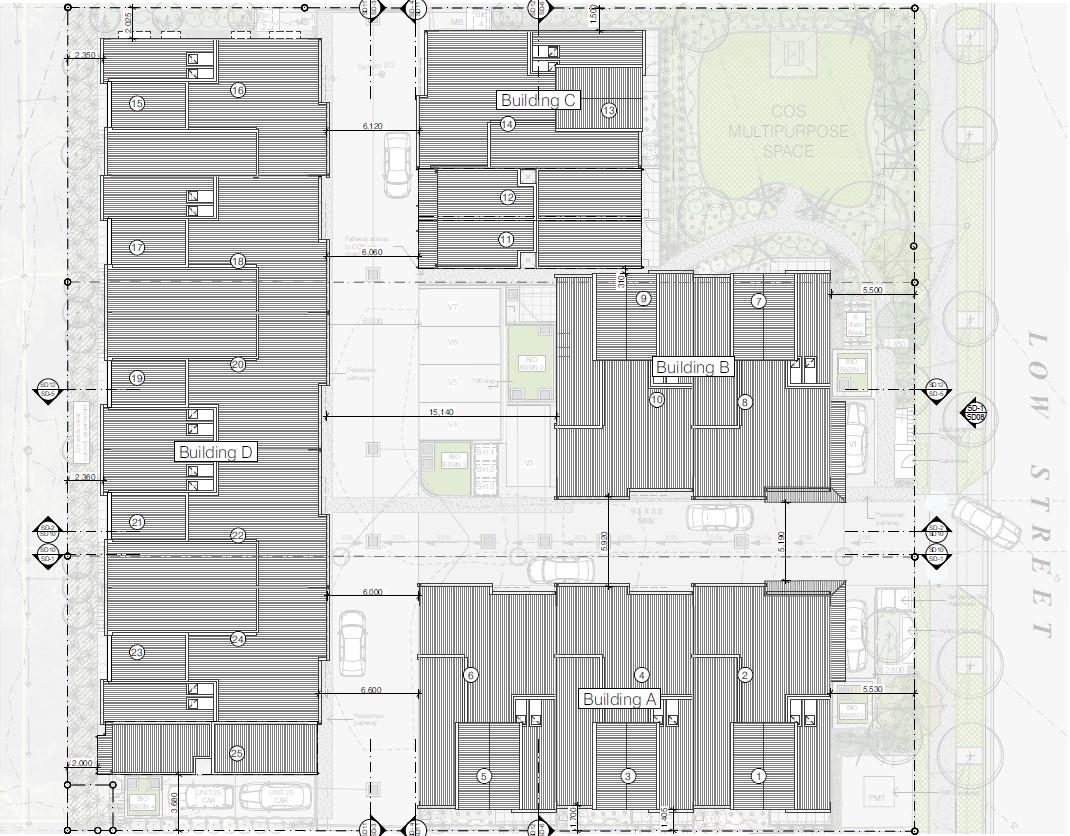
The overall site cover is 51 per cent, exceeding the allowable 50 per cent for one-storey buildings and 40 per cent if two or more storeys, but the report argues this is justified.
“In context with the Medium Density Residential zoning allocation for the site, this coverage is considered reasonable, and setbacks are on average compliant with some minor encroachments,” it states.
“Although exceeding the 40 per cent site coverage allowance, the proposal has produced an appealing urban design outcome.”
The application is subject to code assessment.



