

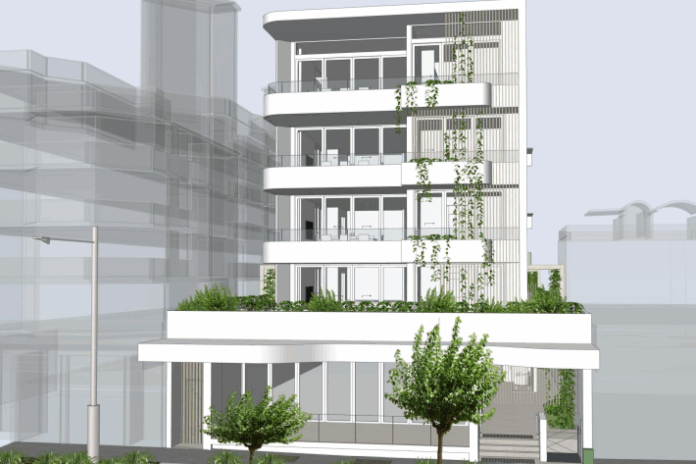
A prominent commercial site on one of the Sunshine Coast’s busiest coastal routes could be transformed.
Plans lodged with Sunshine Coast Council propose replacing an existing two-storey commercial building at 21 Brisbane Road, Mooloolaba, with a five-level mixed-use development containing 11 apartments and a 368sqm food and drink outlet.
The development application was made on August 31 by Parkyn Capital Pty Ltd, with Project Urban listed as planning consultant and Sprout Architects preparing the designs.
The 1216sqm property has frontages to Brisbane Road and Burnett Street and is within the District Centre Zone.
The proposed apartment mix comprises three two-bedroom, three three-bedroom and five four-bedroom residences.
The largest homes have internal areas of about 262sqm and 55sqm of external space, while the development also includes a residents’ wellness club with a sauna, steam room, massage room, ice bath and hot bath.
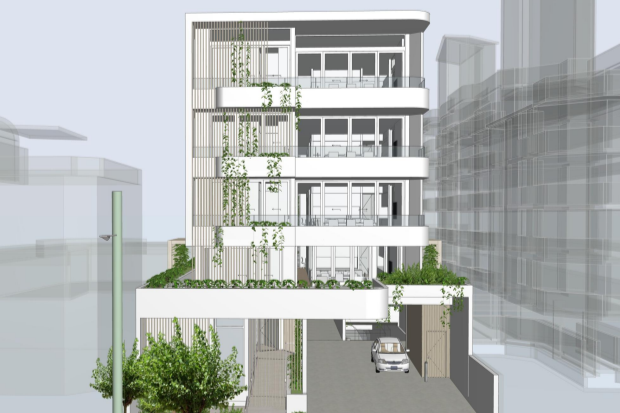
Parking would be provided at ground level and across two basement levels, with the development schedule listing 54 car spaces, six motorcycle spaces and 22 bicycle spaces.
Vehicle access would be restricted to Burnett Street, avoiding a driveway crossover on the Brisbane Road frontage.
The existing property is currently being offered for lease through RWC Northern Corridor Sunshine Coast, with agents Samuel Hoy and Emily Pendleton marketing 736sqm of floor space for potential office, showroom, medical or allied health uses.
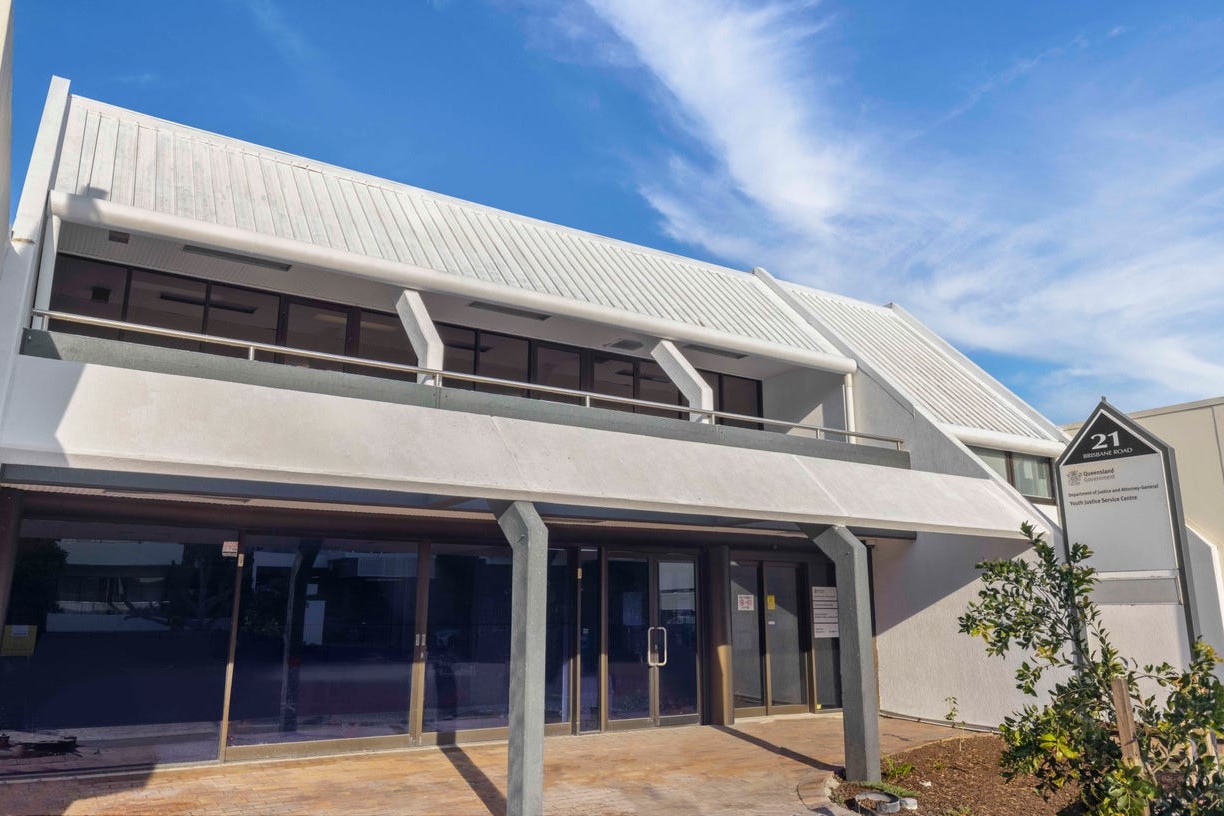
The listing describes the property as a two-storey building with on-site parking and multiple street and lift access, with a two-year lease available. The previous government tenant was the Sunshine Coast/North Coast Youth Justice Centre.
The proposed redevelopment does not meet several of the planning scheme’s numerical benchmarks, with the planning report acknowledging the building would not achieve the 6m setback above podium level in all locations but that the proposed design would still satisfy the broader performance outcome.
Want more free local news? Follow Sunshine Coast News on Facebook, LinkedIn and Instagram.
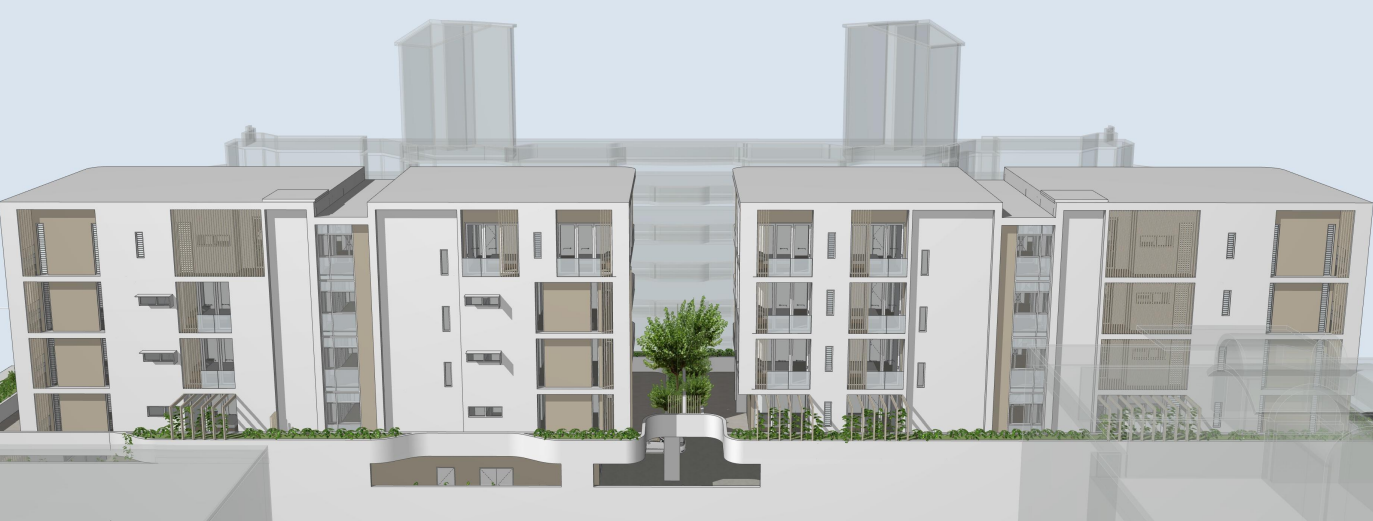
The plans also show the building would sit back from Brisbane Road rather than being built directly to the street boundary, as preferred for this part of Mooloolaba.
The applicant states the extra space would allow for landscaping, a new footpath and other improvements along the frontage.
Related story: New deadline bid for long-running development
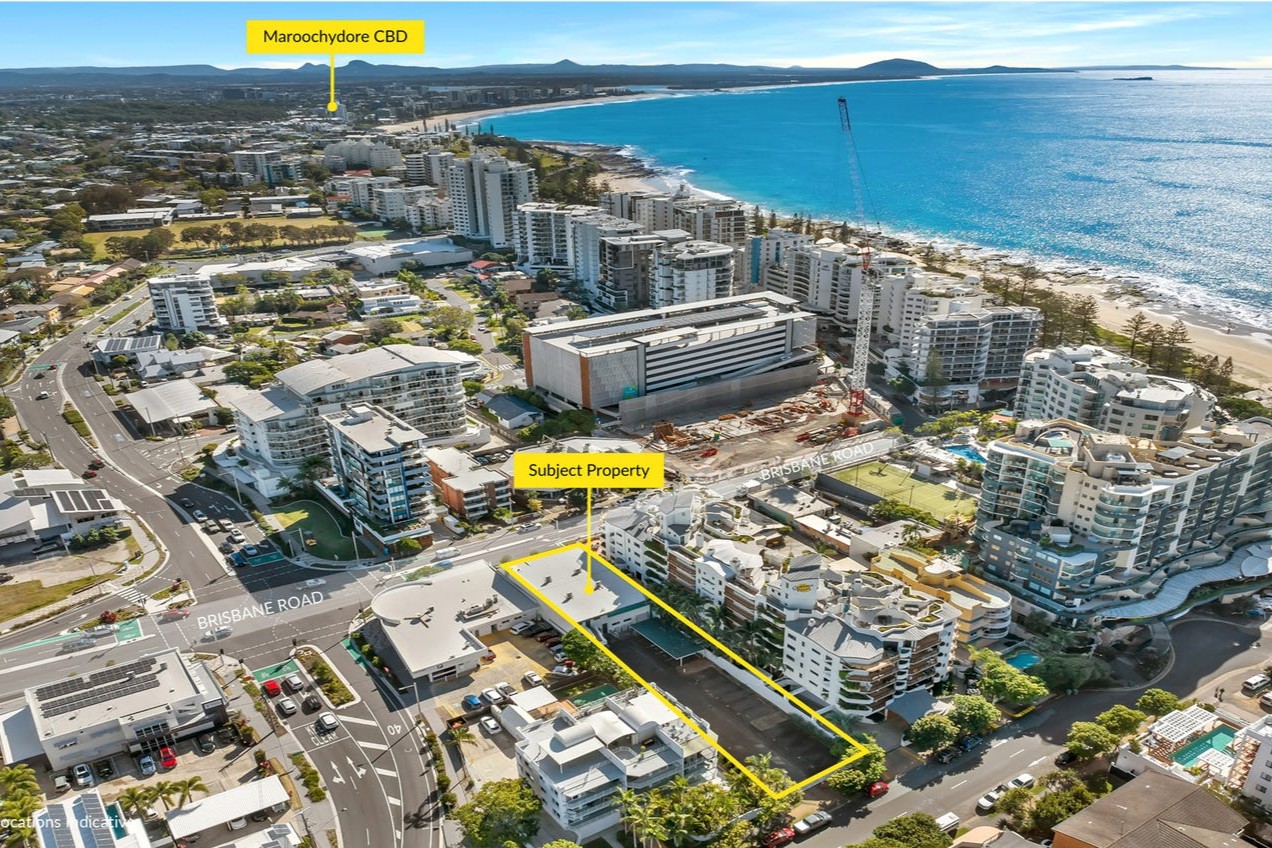
The proposal also provides less communal open space than the planning scheme benchmark, with 66sqm shown compared with a requirement of 121.6sqm.
However, the plans include more landscaping than required, with planting proposed around the building, along the street frontage and on upper levels.
The applicant states the ground-floor commercial space, large windows, awnings and landscaping would help create an active and pedestrian-friendly frontage to Brisbane Road.
The planning report also states the property is not identified for future road widening along Brisbane Road.
The application remains under assessment by Sunshine Coast Council.



