

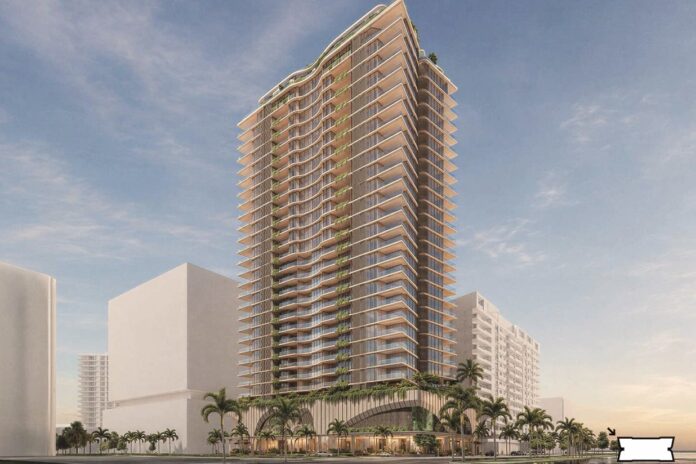
Plans have been revealed for a landmark 99-metre residential tower in the heart of the Sunshine Coast.
Walker Corporation, which is leading the development of the emerging Maroochydore City Centre in a Priority Development Area, has lodged an application with Economic Development Queensland for a high-rise at Lot 30 Sunshine Coast Parade.
The building, dubbed ‘Celeste’ in renders, would be next to The Corso retail and residential precinct and close to the City Hall.
A planning report, compiled by Adams and Sparkes, stated that it would be about 30 storeys to a height of 98.77, “making it the tallest building on the Sunshine Coast”, on a 2376sqm corner site.
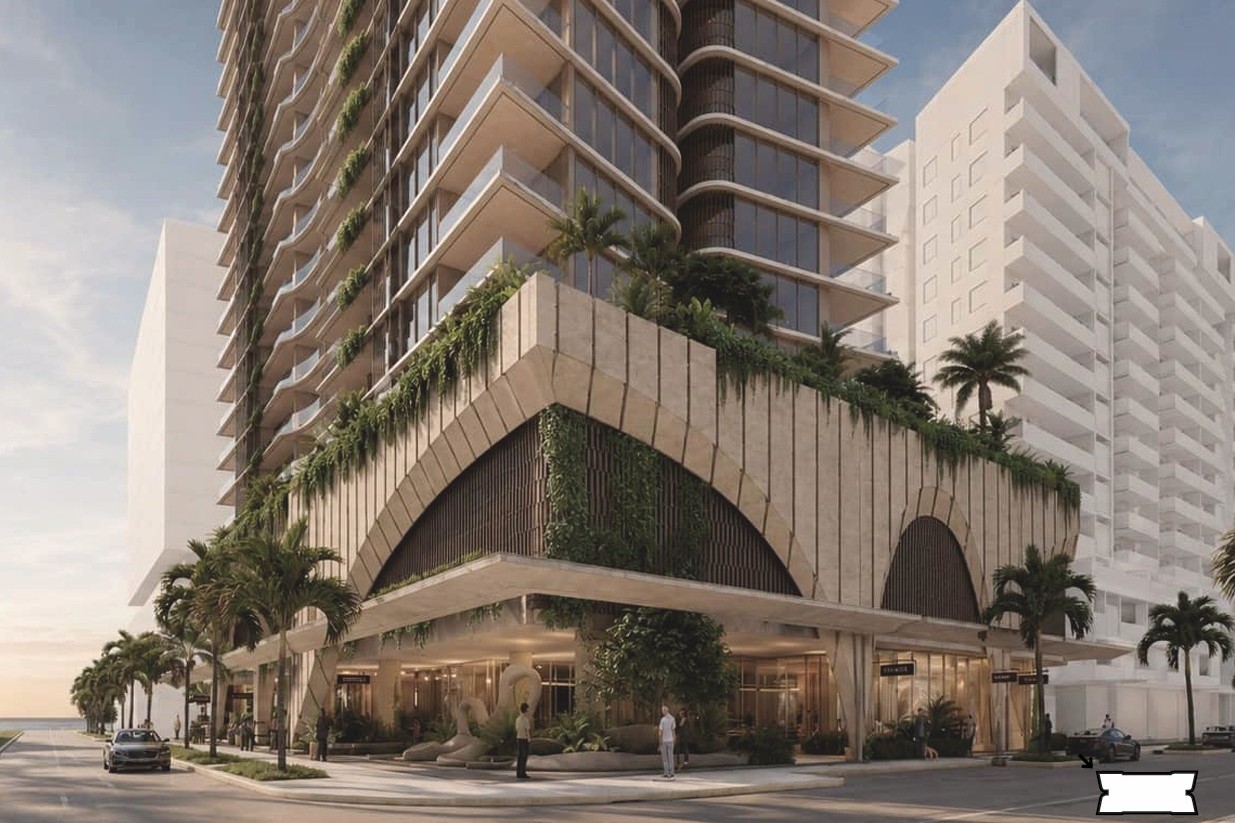
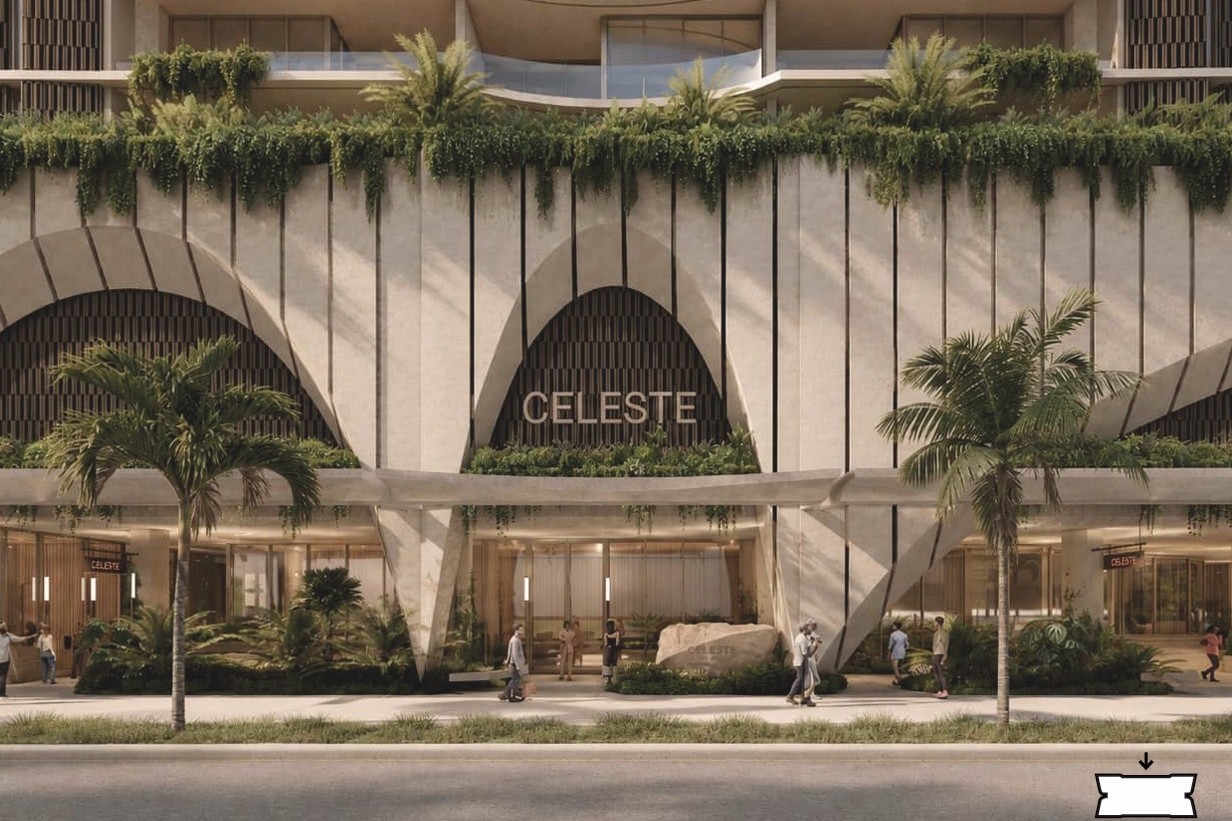
It would include 208 apartments, consisting of one to four bedrooms, plus three levels of car parking, and communal and recreation areas, including a dining room, pool and gym. It would also include ground level businesses and a public plaza at its western corner.
“The proposed development satisfies the PDA vision by contributing a landmark, mixed-use tower within the Maroochydore City Centre, delivering a high-density residential development with active ground level retail uses,” the report stated.
“The scale and intensity of the development capitalise on the city centre’s intended role as the Sunshine Coast’s primary urban and economic hub.
“By delivering a high-quality built form, activating the public realm and increasing the residential population within the city centre, the proposal advances the intent to establish a vibrant city heart for Maroochydore and support ongoing economic growth and investment across the region.
“The built form is considered appropriate within the city centre environment. The proposal is not expected to result in unacceptable adverse impacts on adjoining properties or the surrounding environment.
“The development will deliver a landmark building that assists with wayfinding throughout the city centre and reinforces the important regional role of the Maroochydore City Centre.”
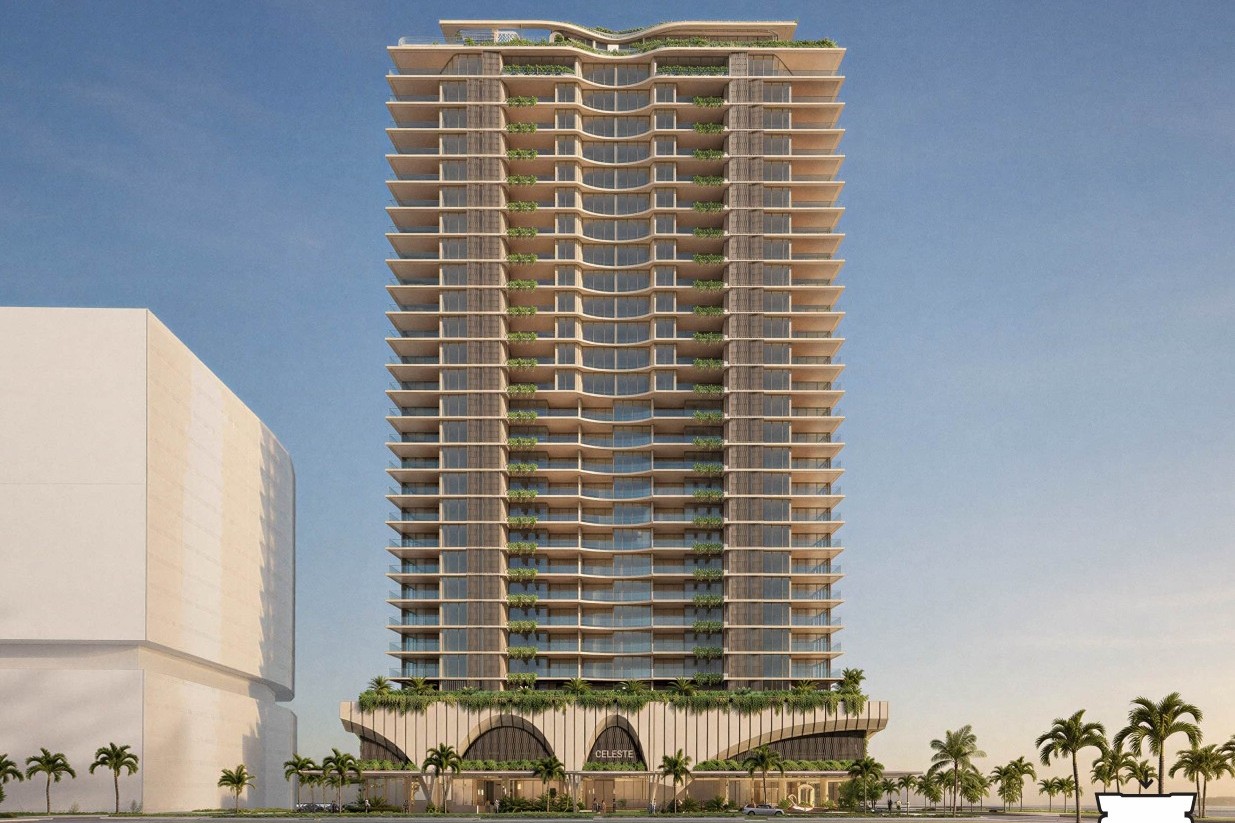
The report outlined its design and appearance.
“The built form exhibits a refined architectural expression through articulated podium and tower elements, varied facade treatments and a robust palette of high-quality materials suited to the beachside urban context.”
“Landscaping is integrated throughout the site, including at the ground plane, podium levels and rooftop, to soften the built form, contribute to streetscape amenity and enhance the visual presentation of the development when viewed from the public realm.”
Help us deliver more news by registering for our FREE daily news feed. All it requires is your email at the bottom of this article.
According to the report, the development proposal was submitted to Sunshine Coast Council, which is the development partner for the city centre, for consideration through the design review process.
“Council has confirmed support for the proposed development and communicated this support to EDQ during the pre-lodgement meeting”.
The report also stated that “EDQ has provided general support for the proposed development”.
A Sunshine Coast Council representative told Sunshine Coast News that “while the application is under assessment, it is not appropriate for Council to comment further”.
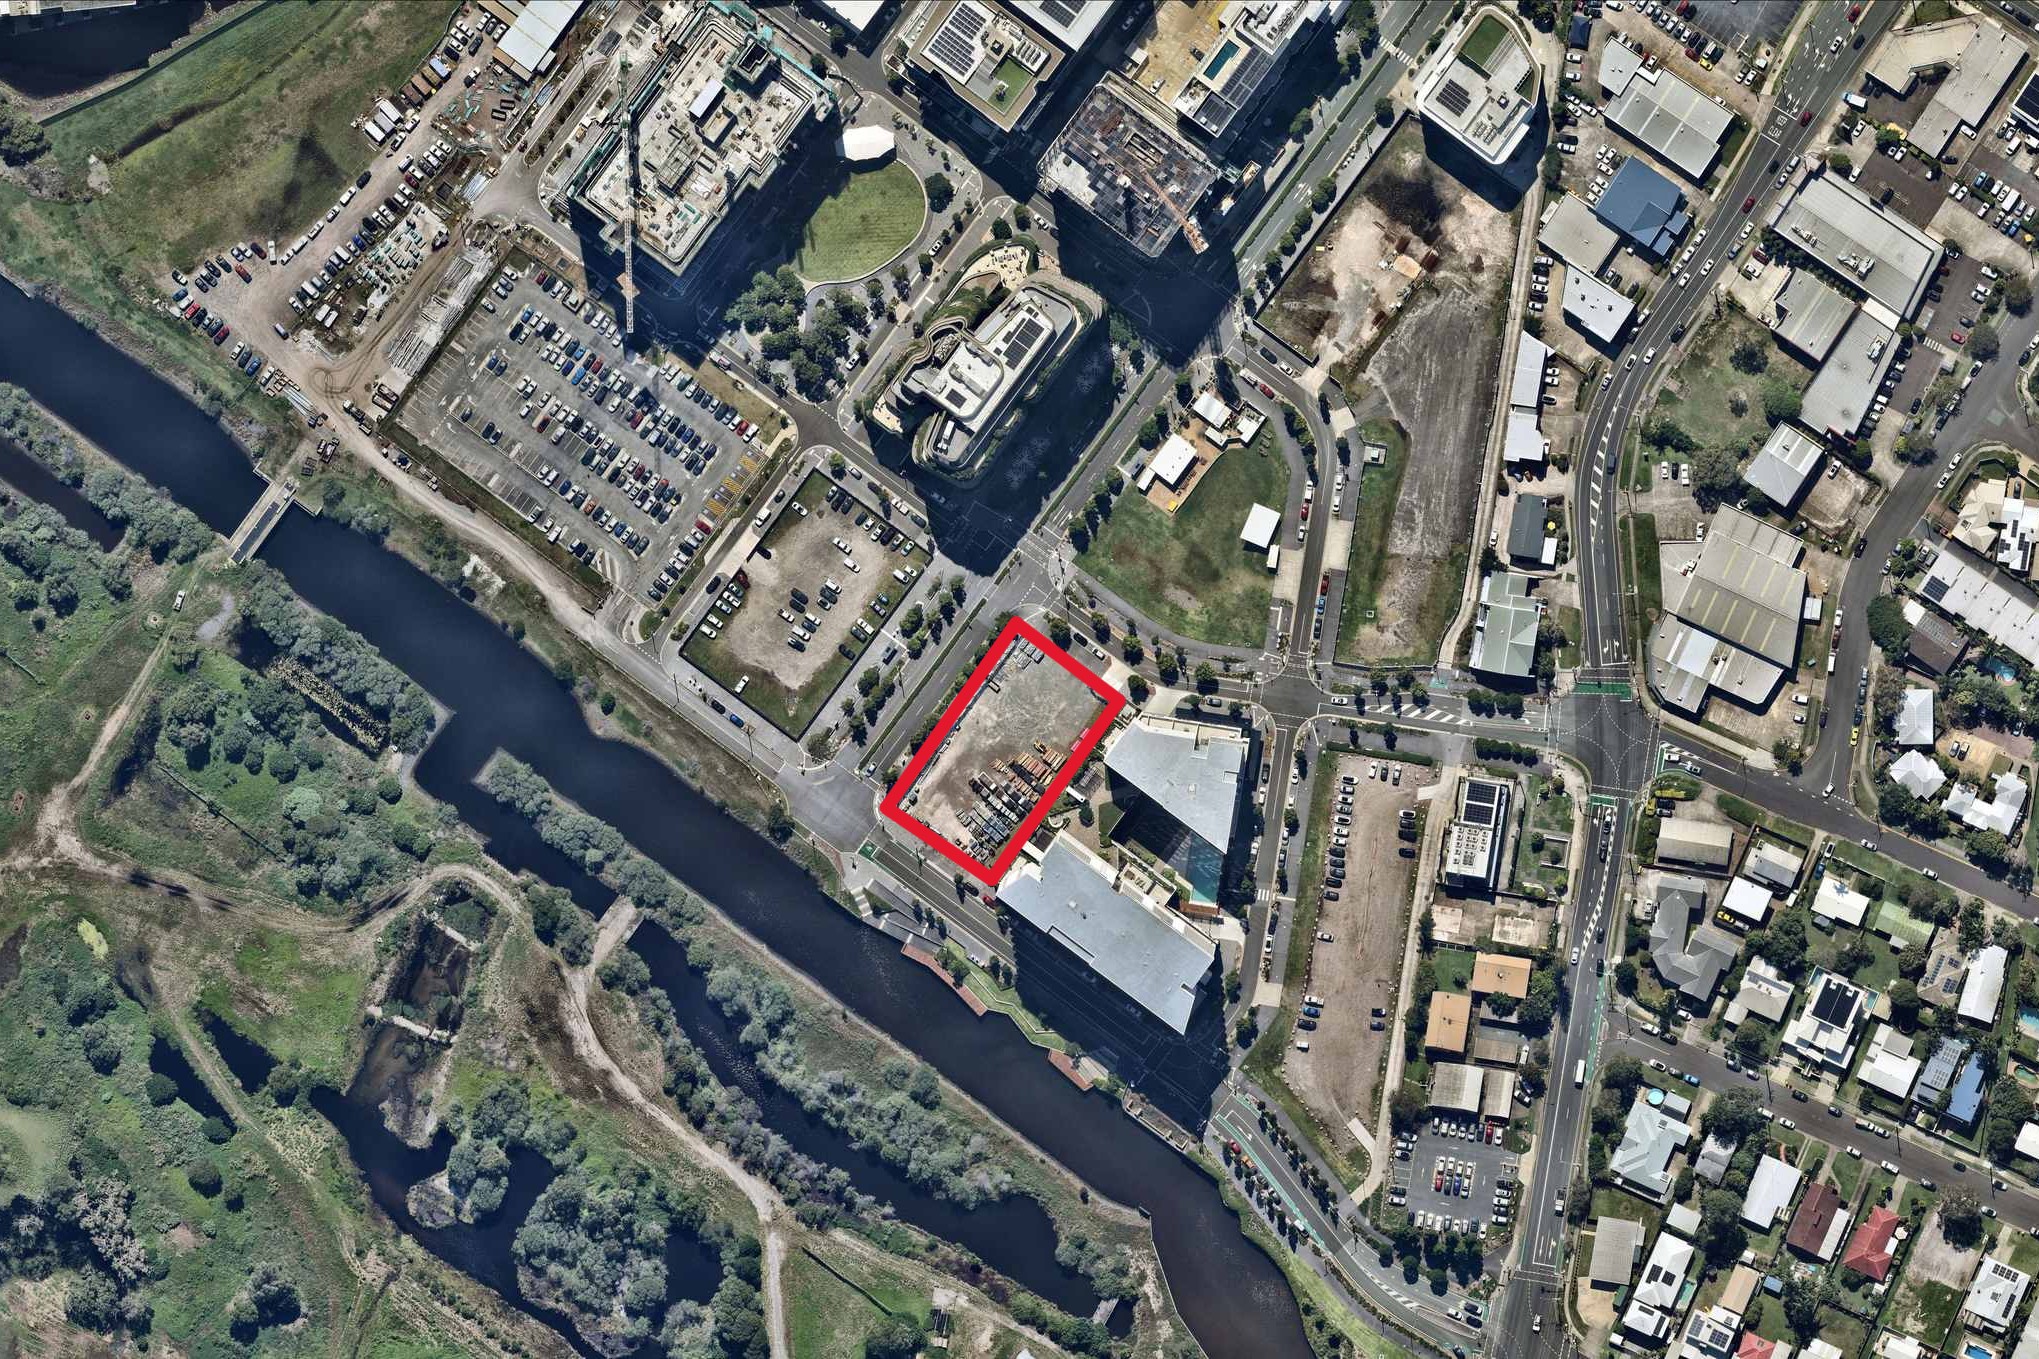
The aerial imagery in this story is from Australian location intelligence company Nearmap. The company provides government organisations, architectural, construction and engineering firms, and other companies, with easy, instant access to high-resolution aerial imagery, city-scale 3D content, artificial intelligence data sets, and geospatial tools to assist with urban planning, monitoring and development projects in Australia, New Zealand and North America.



