

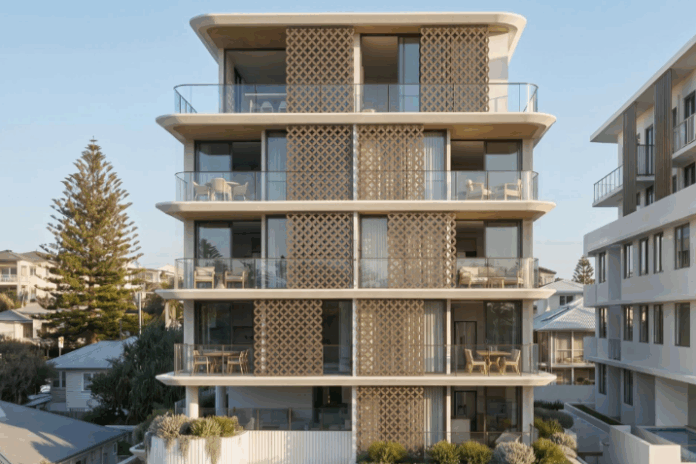
A multimillion-dollar beachside property could be transformed into a six-storey apartment development under plans now before Sunshine Coast Council.
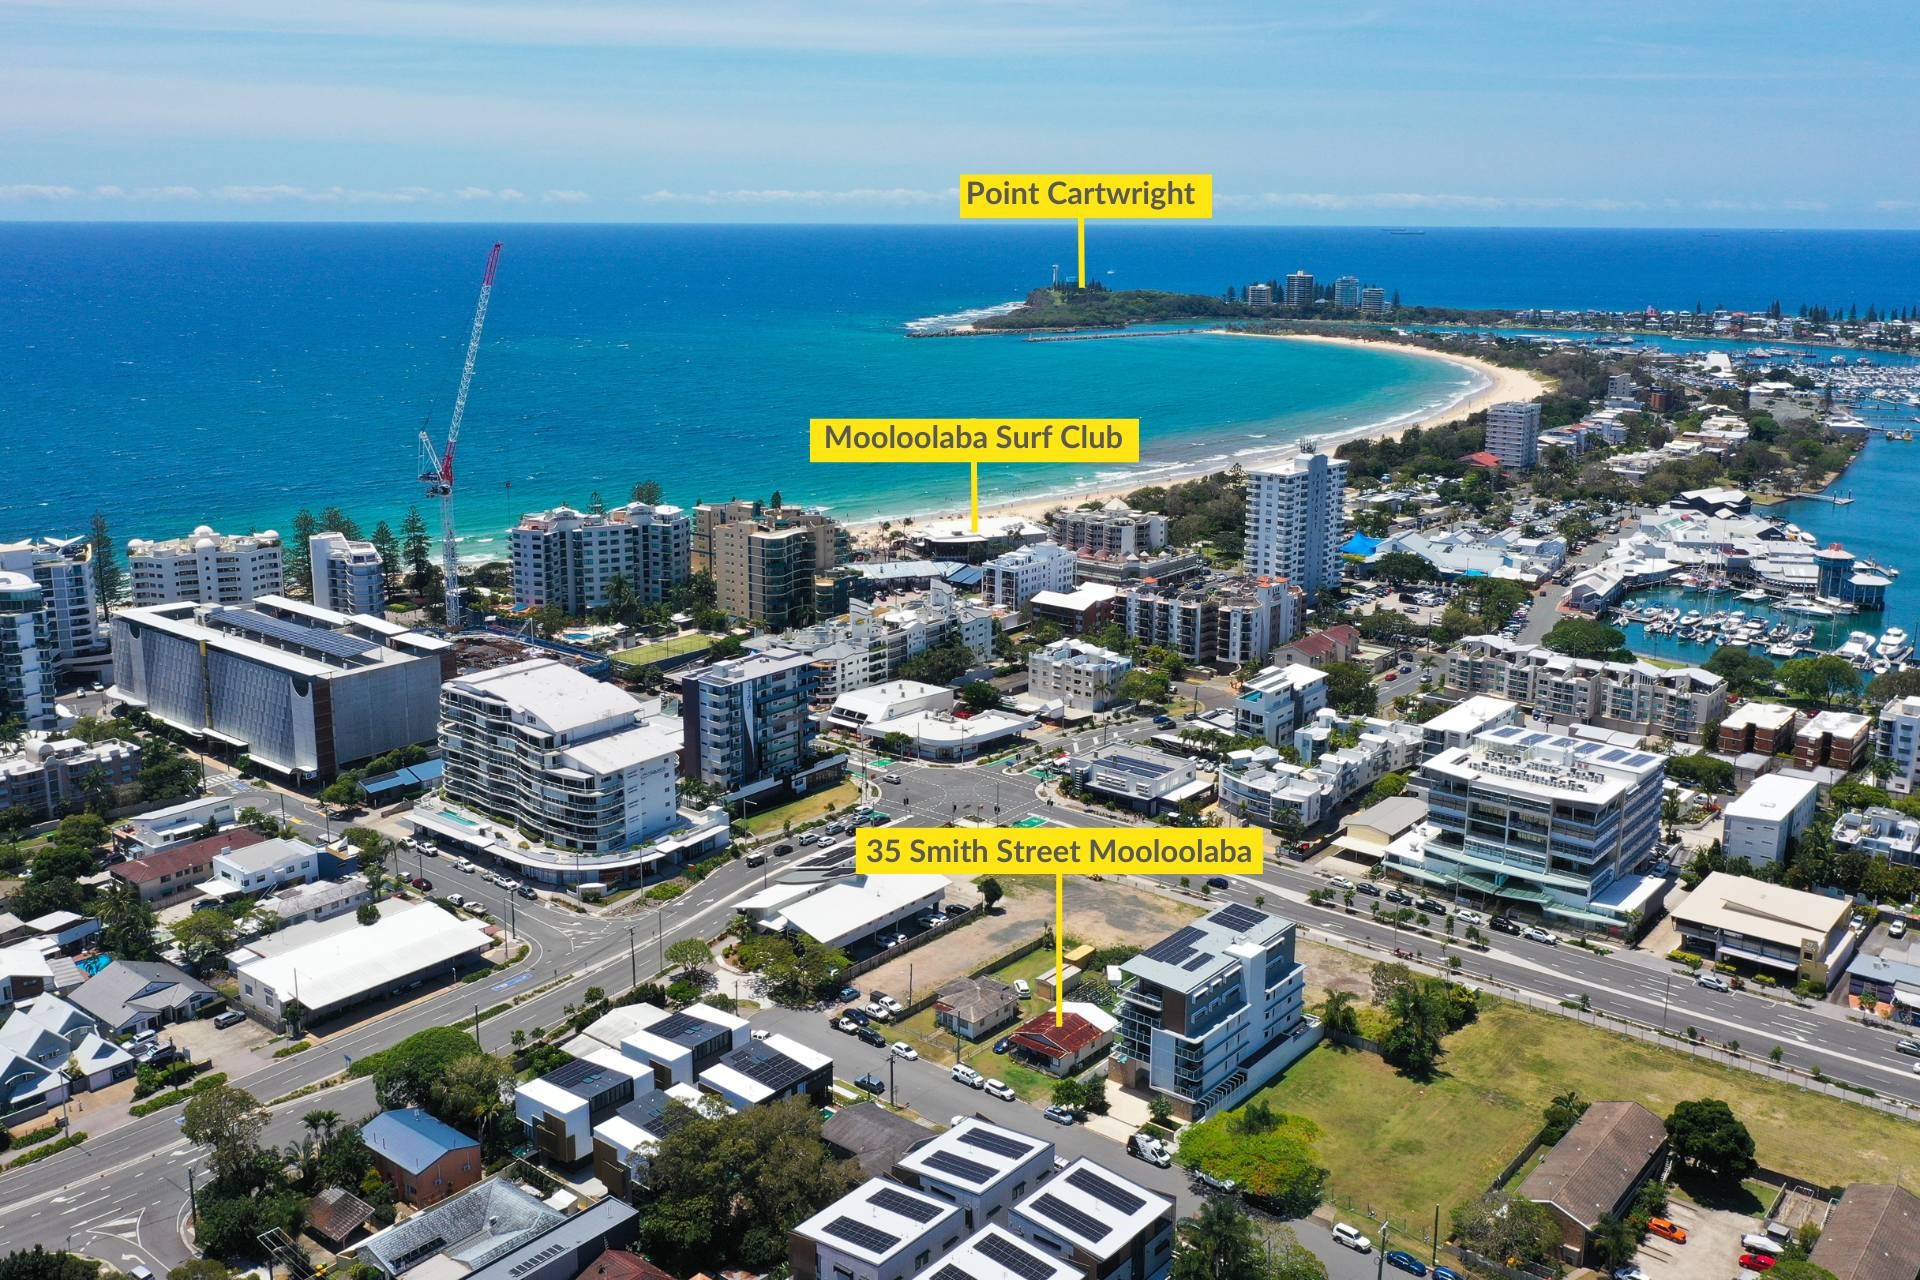
The development application relates to a 728sqm site at 35 Smith Street, Mooloolaba, home to an ageing three-bedroom house dubbed the ‘last original Mooloolaba beach shack’.
The property, which is located 500 metres from the Mooloolaba Esplanade and wharf precinct, was once held in a local family’s hands for 60 years before being sold for $2.5 million in December, 2024.
The development application, lodged by Adapt town planners on behalf of Broer Constructions Pty Ltd, seeks approval for a material change of use and associated engineering and landscaping works to establish the multi-unit residential development.
Broer Constructions was registered with ASIC on January 15, 2025, with its main business location listed as Maroochydore.
Known as Lucia Mooloolaba, the proposal would deliver 17 apartments across six storeys, including 15 two-bedroom units and two larger three-bedroom penthouse-style apartments on the top level. The ground floor would be dedicated to parking, building services and resident access.
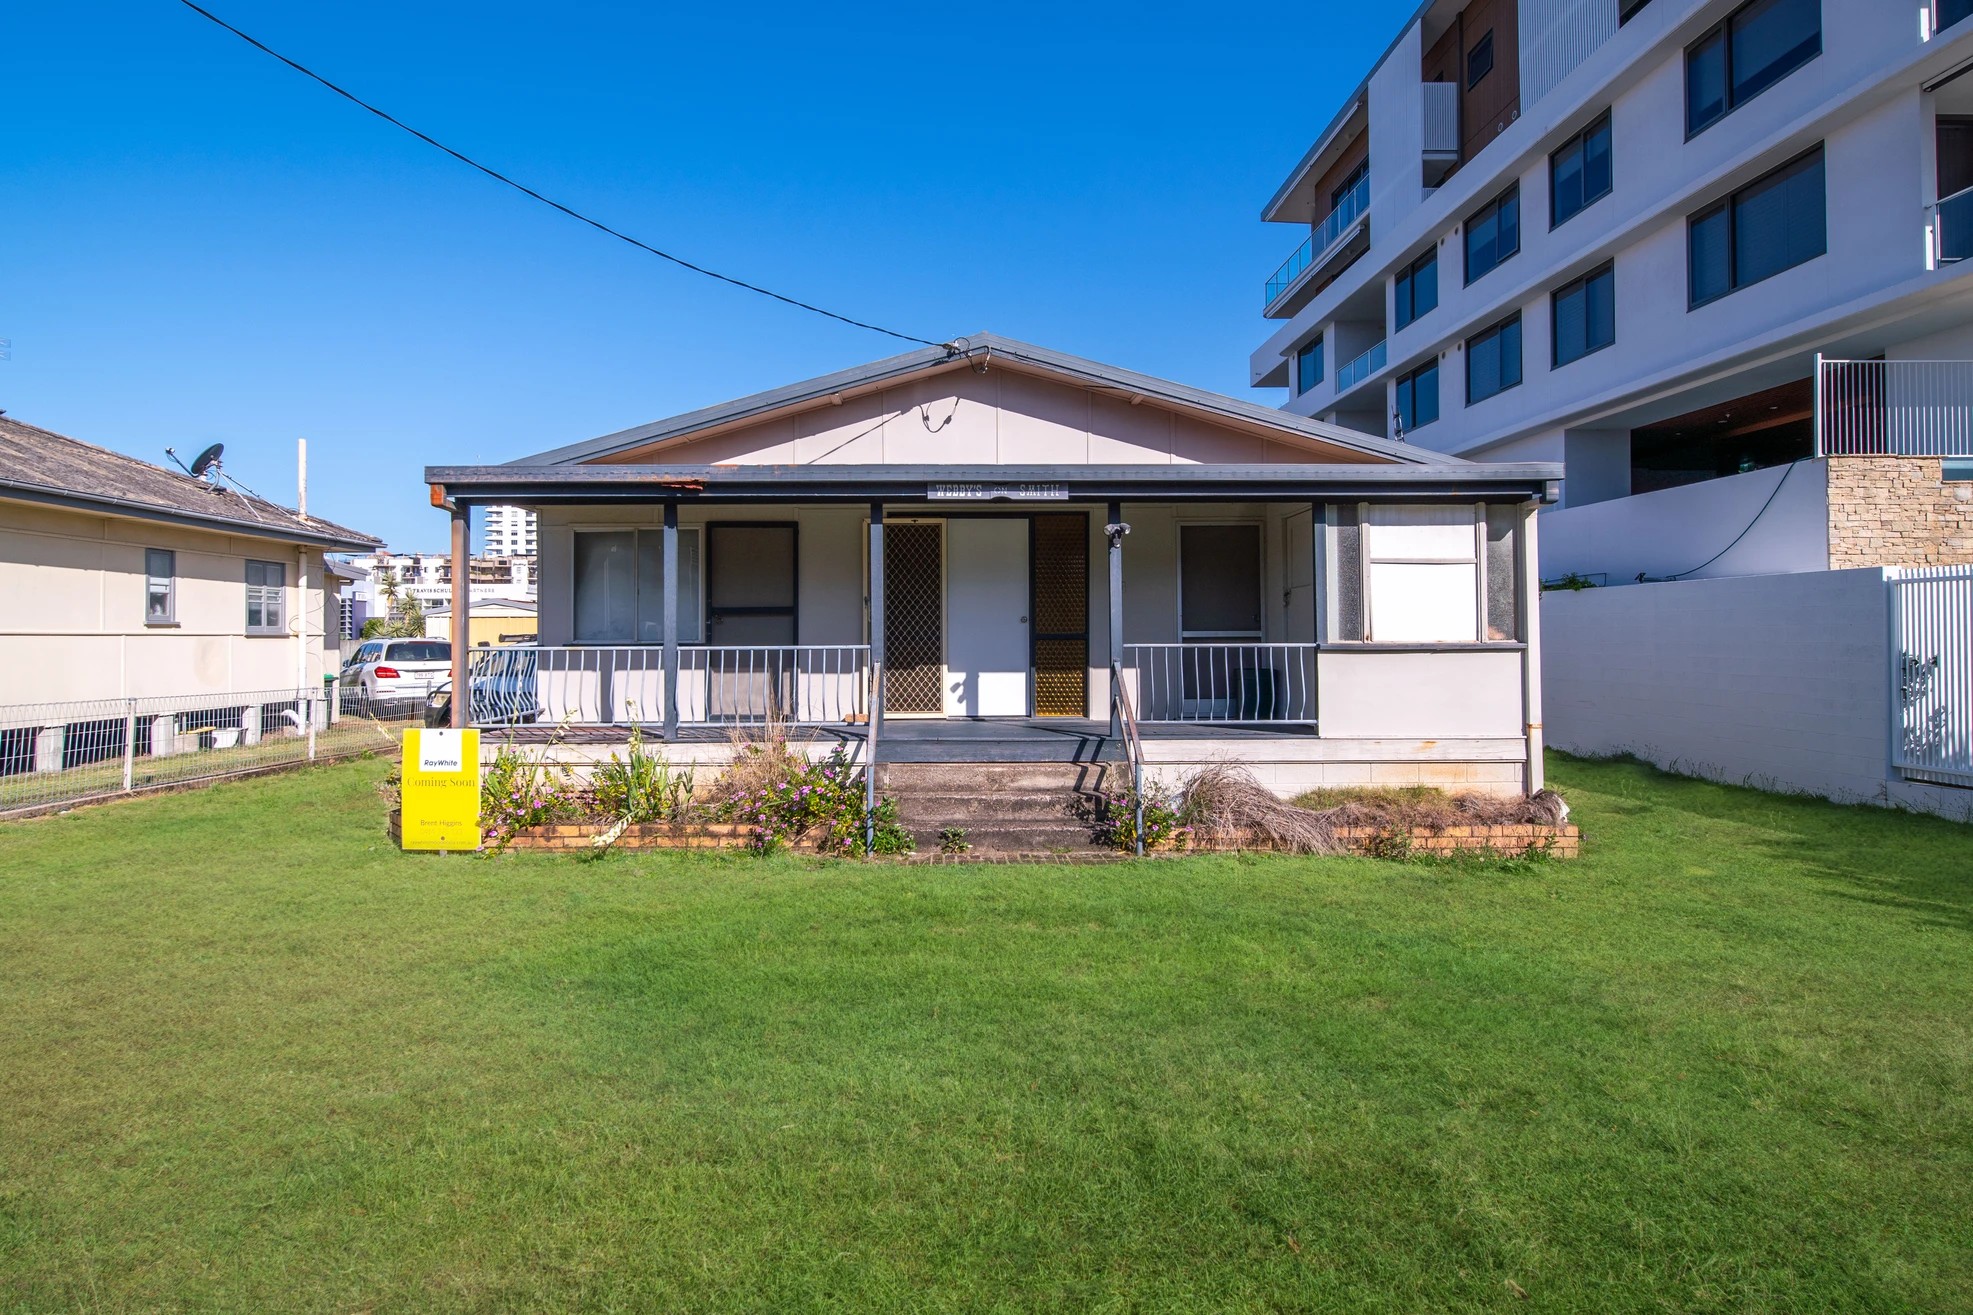
Planning documents state the existing dwelling and ancillary structures would be demolished, with a new driveway replacing the current vehicle crossover on Smith Street.
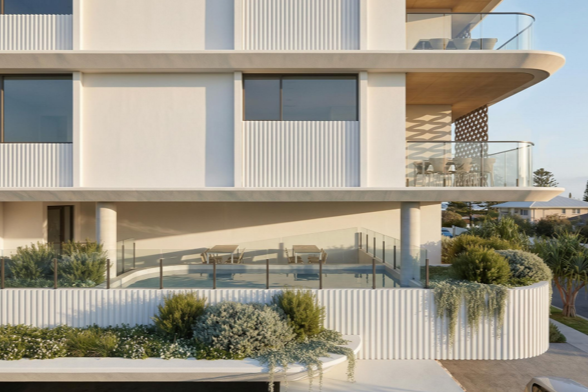
Residents would have access to a communal swimming pool and deck on the first residential level, while each apartment would include a private balcony. The development also proposes 22 on-site car parks, comprising 18 resident spaces and four visitor spaces, along with two motorcycle bays and bicycle parking.
Do you have an opinion to share? Submit a Letter to the Editor at Sunshine Coast News via news@sunshinecoastnews.com.au. You must include your name and suburb.
Landscaping would cover about 29 per cent of the site, featuring a four-metre-wide landscaped strip along the Smith Street frontage, deep planting around the property and podium-level gardens intended to soften the building’s appearance from the street.
The site is located within the District Centre Zone, where buildings up to 18 metres are permitted, and the proposed development has been designed to meet that height limit.
Although the planning scheme’s acceptable outcome specifies a minimum lot size of 800sqm for multi-unit residential development, the applicant argues the smaller 728sqm site can accommodate the project through its design, surplus parking, communal open space, landscaping and privacy measures.
Related stories: New deadline bid for long-running development and Siblings to part with property after more than 50 years
The application also proposes a residential density of 243 equivalent dwellings per hectare, noting the neighbouring Riviera development was approved at 225 dwellings per hectare.
Planning documents state the surrounding area already contains a mix of detached homes and apartment buildings, with the site’s proximity to shops, public transport and tourist attractions supporting a higher-density residential outcome.
The code-assessable development application is now being assessed by Sunshine Coast Council.



