


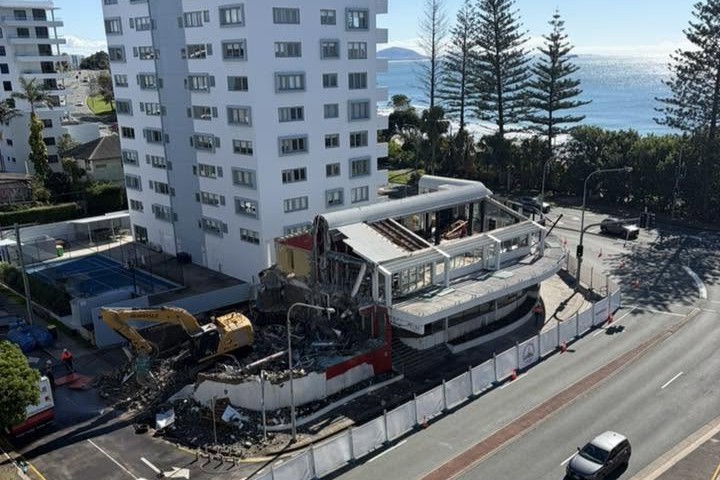
Demolition at a prominent beachside site has cleared the way for an 11-storey apartment tower approved to rise almost 5m above the current height limit.

The former two-storey commercial building at 123 Mooloolaba Esplanade, on the corner of Venning Street, was previously home to popular restaurants Spice Bar and Moom. It has now been cleared as detailed earthworks and infrastructure plans go before Sunshine Coast Council.
Council-approved plans show Sirius Apartments will reach 34.916m, almost 5m above the site’s current 30m height limit.
The proposed new Sunshine Coast planning scheme maps the site for a maximum height of 35m, although it remains in draft form and council says it should not be relied on for current development applications.
The development was initially approved in December 2023, as a 10-storey building with eight apartments and a shop.
Plans lodged in October 2024 added another apartment and level, taking the building to nine apartments over 11 storeys.
The proposal attracted 96 submissions during public consultation, including 85 that were considered properly made.
Concerns included the building’s height, impacts on views and privacy, parking and traffic, and the potential for the approval to set a precedent for nearby sites.
The developer’s planning report argued the 30m height limit did not reflect the taller buildings already along that section of Mooloolaba Esplanade and could be considered an error in the planning scheme.
Council did not accept that the height limit was an error but approved the taller building despite it exceeding the limit.
Council said the building would “largely blend in with the existing surrounding development” and the additional height would not cause significant adverse impacts on nearby properties.
It acknowledged some surrounding apartments would experience impacts to their views but said they would retain substantial coastal outlooks.
Council approved the changes in December and finalised the conditions in January.
The building will include one three-bedroom apartment with an office, seven four-bedroom apartments and a two-level penthouse with four bedrooms on its lower level and a main suite above.
Residents will also have access to a gym, wellness spa, steam room and sauna, while the development will include 23 car spaces and a corner shop of up to 62sqm.
The building was designed by Gustav Donoval Design, with the planning report saying its curved facade, full-height glazing and indoor-outdoor living areas were intended to suit the coastal setting.
“The high-quality architectural design defines a new standard for Mooloolaba accommodation and living that caters to modern, beach-side lifestyles,” the report says.
A separate application was lodged on June 24 seeking approval for the earthworks, stormwater, landscaping and roadworks needed for the development.
It remains under assessment and has entered council’s information request stage.
Help keep independent and fair Sunshine Coast news coming by subscribing to our FREE daily news feed. All it requires is your email at the bottom of this article.
Construction documents prepared by principal contractor Evans Built nominate July 31 as the proposed start date, with completion anticipated in June 2028.
Planning documents identify FFGSG Custodian No.2 Pty Ltd as the 500sqm site owner and Mooloolaba Drive Pty Ltd as the applicant. A company linked to long-time Mooloolaba developer Rod Forrester bought the property for more than $5 million in 2021.
It was previously owned by LSJD Projects, whose directors included Ken Guy, former Sunshine Coast mayor Mark Jamieson, Doug Meecham and Ron Milne.



