

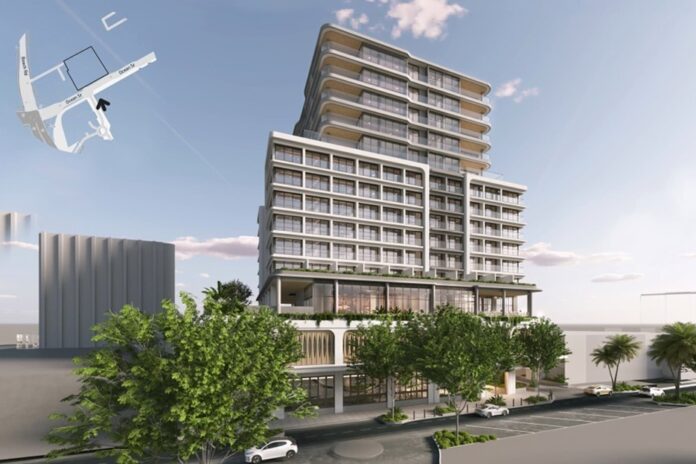
The developer behind a major hotel under construction in a busy nightlife area wants to add another storey and exceed the height limit for the area.
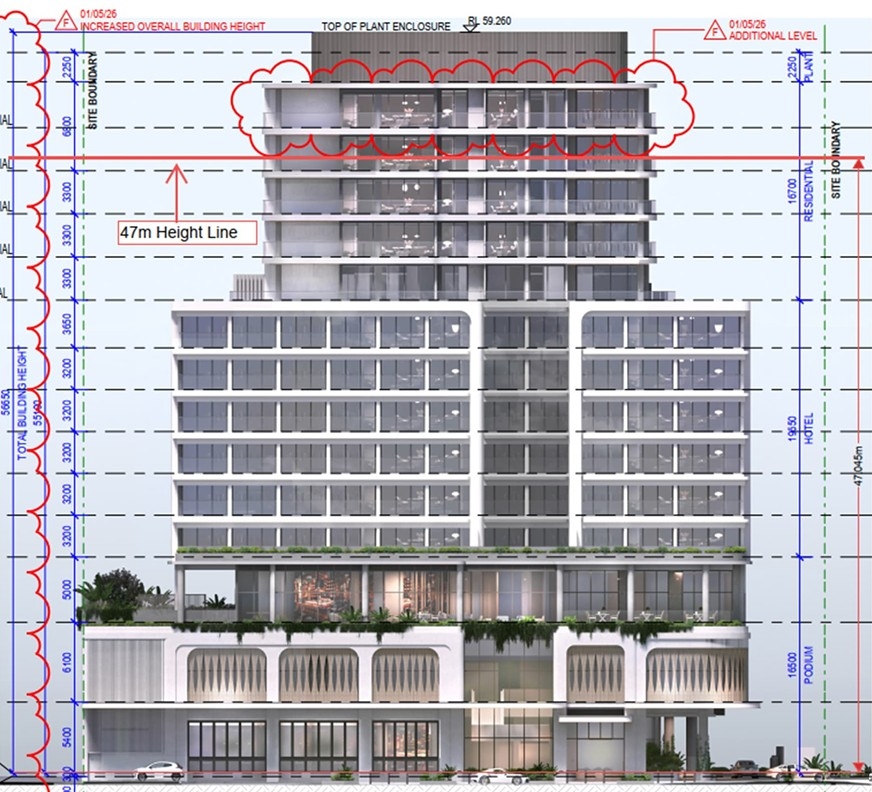
Felix Capital has applied to increase the scale of the $150 million Crowne Plaza Maroochydore, on Ocean Street, from 13 storeys to 14 storeys and from 47m to 56.65m.
A planning report, compiled by Adams + Sparks, explained the proposed change.
“This application seeks approval for additional building height to accommodate one additional residential floor level, accommodating six additional multiple dwelling units,” it stated.
“Additional building height is also sought to increase floor to floor heights and amend the rooftop plant enclosure to ensure the screening of mechanical plant and equipment requirements.
“The proposed change to the development would result in the development exceeding the cumulative total of the above height allowances (47m).
“Notwithstanding the above, it is noted that the proposed building height is less than that afforded to the site under the draft new Sunshine Coast Planning Scheme of 18 storeys and up to 60m.”
Construction on the hotel, which is part of IHG Hotels & Resorts’ premium portfolio, started just over a month ago at 15-19 Ocean Street, after it was approved for 13 storeys in December.
It will feature at least 180 guest rooms alongside more than 900sqm of meeting and event space, including a 600sqm ballroom.
Do you have an opinion to share? Submit a Letter to the Editor at Sunshine Coast News via news@sunshinecoastnews.com.au. You must include your name and suburb.
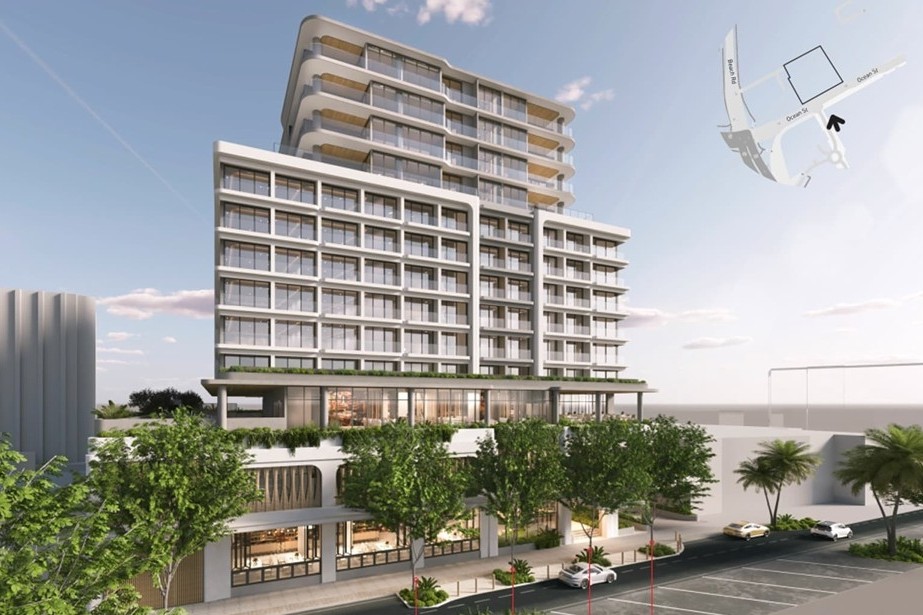
The hotel will also include a 30m pool, gym, sauna, and secure basement parking across two levels.
Food and beverage offerings will include a 167-seat all-day dining restaurant, a 180-seat outdoor pool bar and lounge, a ground-floor signature dining venue, and a lobby bar.
The planning report stated that the hotel would suit the area with 14 storeys and there were several similarly tall structures in the area.
“A number of established buildings, generally consistent with the height of the proposed development, are present in the immediate locality,” it stated.
“These built forms establish the new skyline of Maroochydore consistent with council’s strategic intent for the area.”
The report also stated that the proposal would bolster Ocean Street, the region’s traditional dining and entertainment precinct.
“It is noted that Ocean Street has been largely void of new development activity for a considerable period, despite the need for infill development in the area and height allowance of up to 47m being available”.
“The development of the subject site presents a genuine opportunity to stimulate the local economy and aid the renewal of this popular precinct, thereby delivering the intent of the planning scheme.”
The report stated that the proposed extra storey would not diminish the surrounds.
“The additional residential level is visually integrated into the existing tower form and does not materially alter the approved building footprint or massing.”
“The upper residential levels adopt a refined architectural expression, utilising lighter finishes, recessed façade elements and increased articulation to visually reduce perceived bulk and ensure the building reads as a slender, well-proportioned form within the skyline.
“The rooftop plant enclosure has been carefully designed to be visually recessive.”
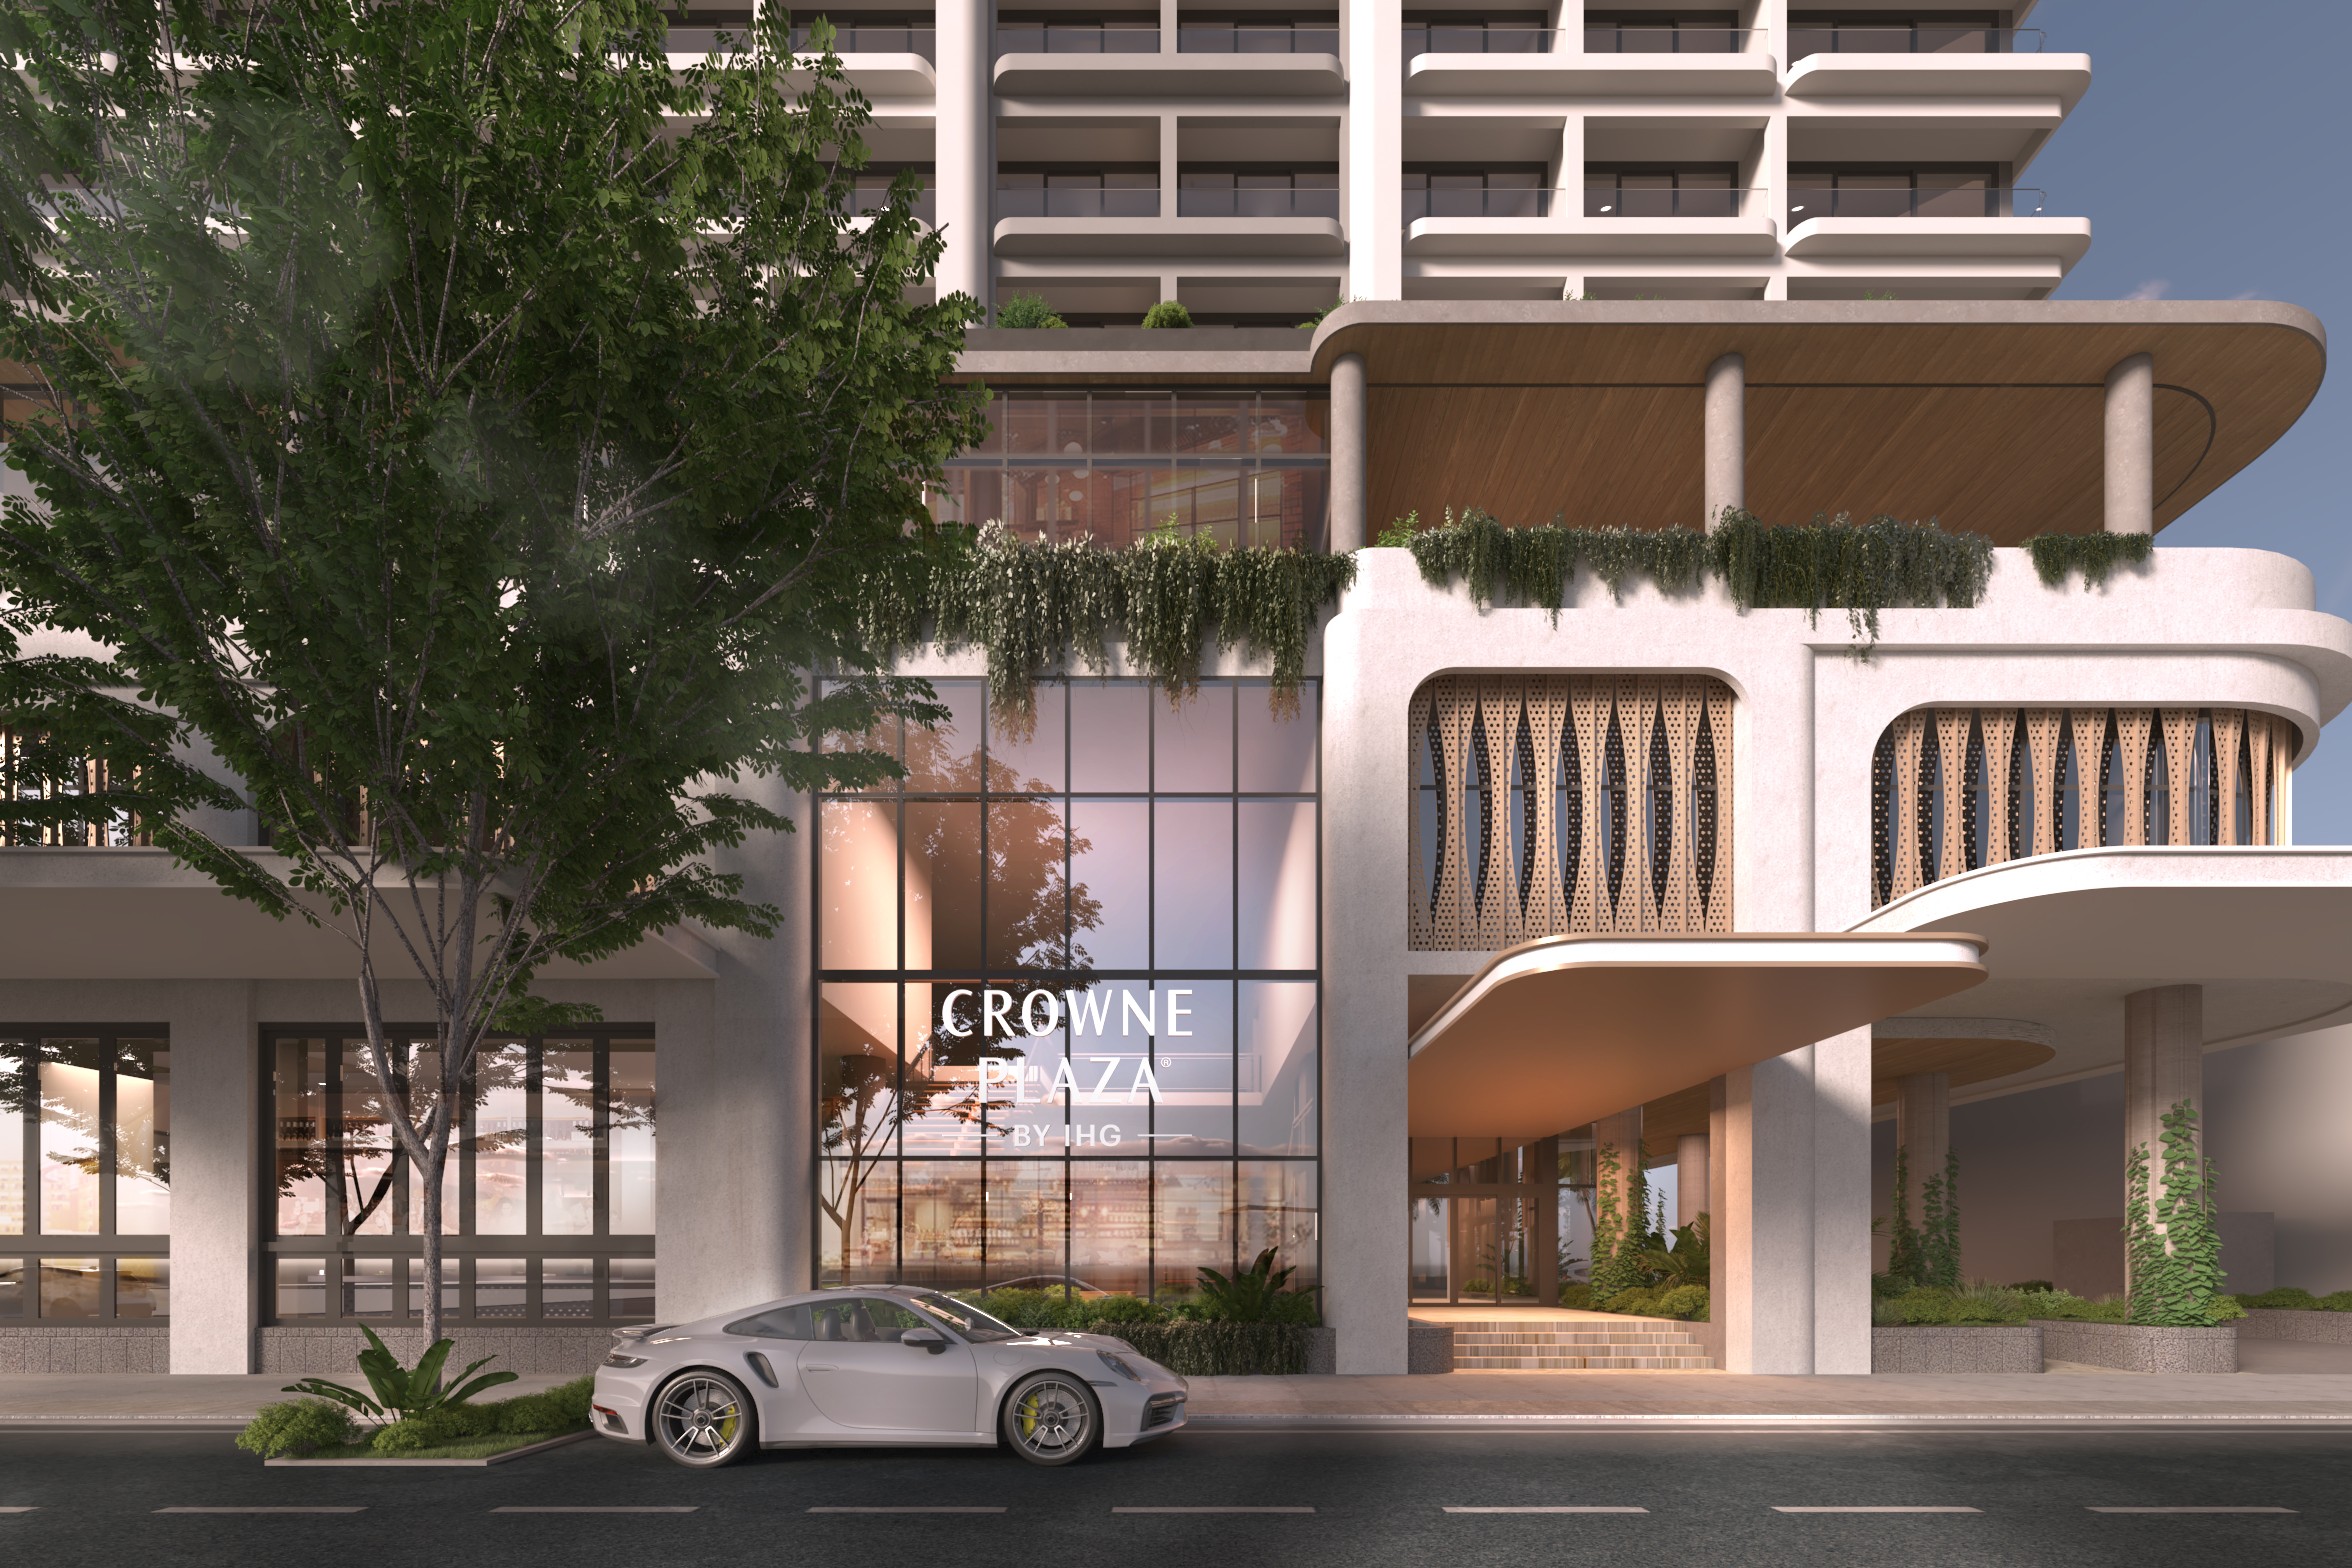
The report stated the proposed tower height and extended floor heights would enhance the development and the area.
“The additional building height and refined floor to floor dimensions improve functionality, architectural proportion and long-term building performance without compromising the intent of the planning scheme.”
Felix Capital declined to comment to Sunshine Coast News, regarding the new development application.



