
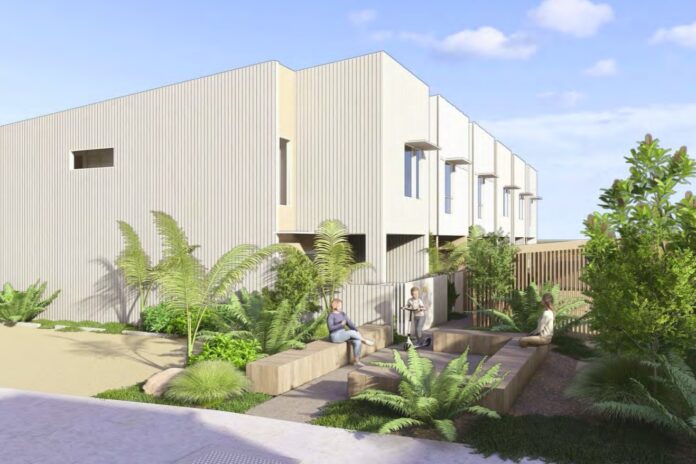
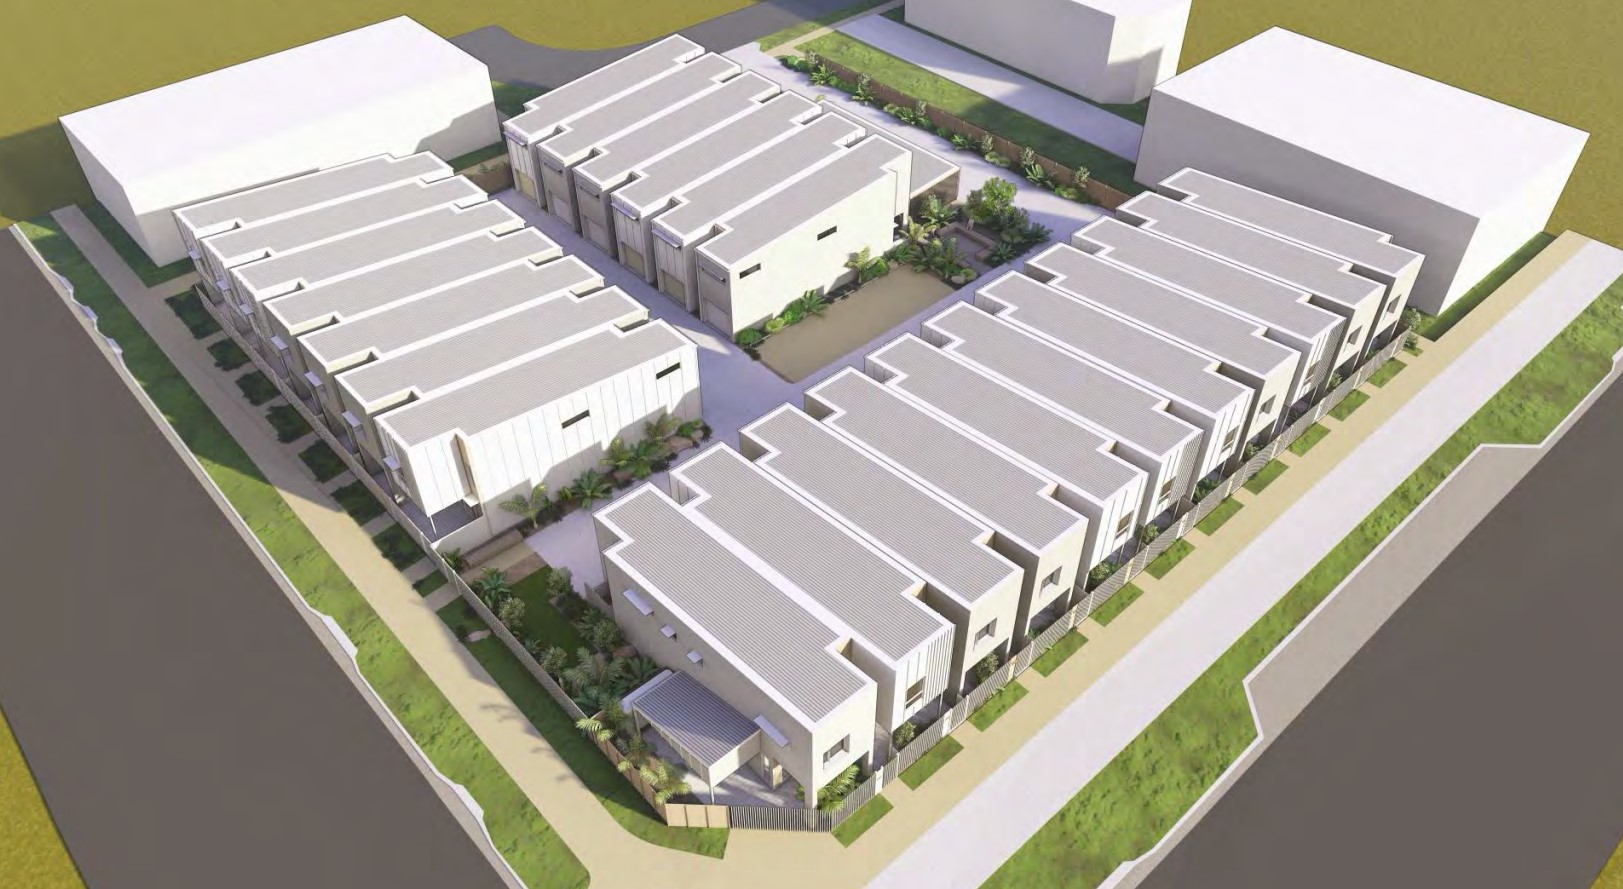
A new residential development with 24 community-titled dwellings across three separate blocks has been proposed for a priority development area.
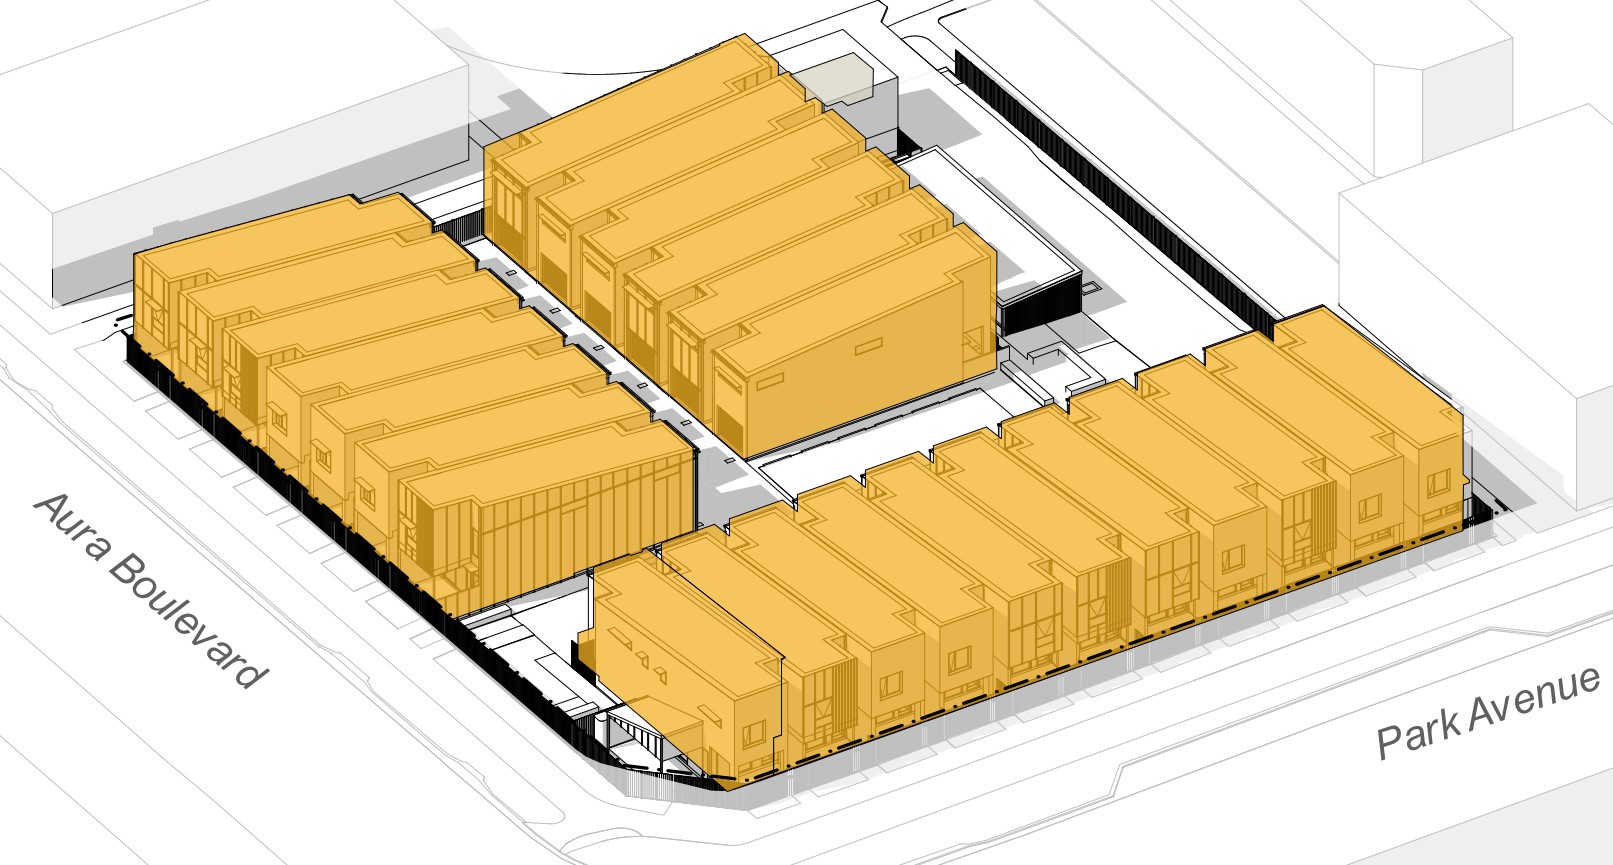
The development, to be called Aurelle by Vantage, would occupy a 3218sqm site on the corner of Park Avenue and Aura Boulevard at Nirimba, within the Aura master-planned community.
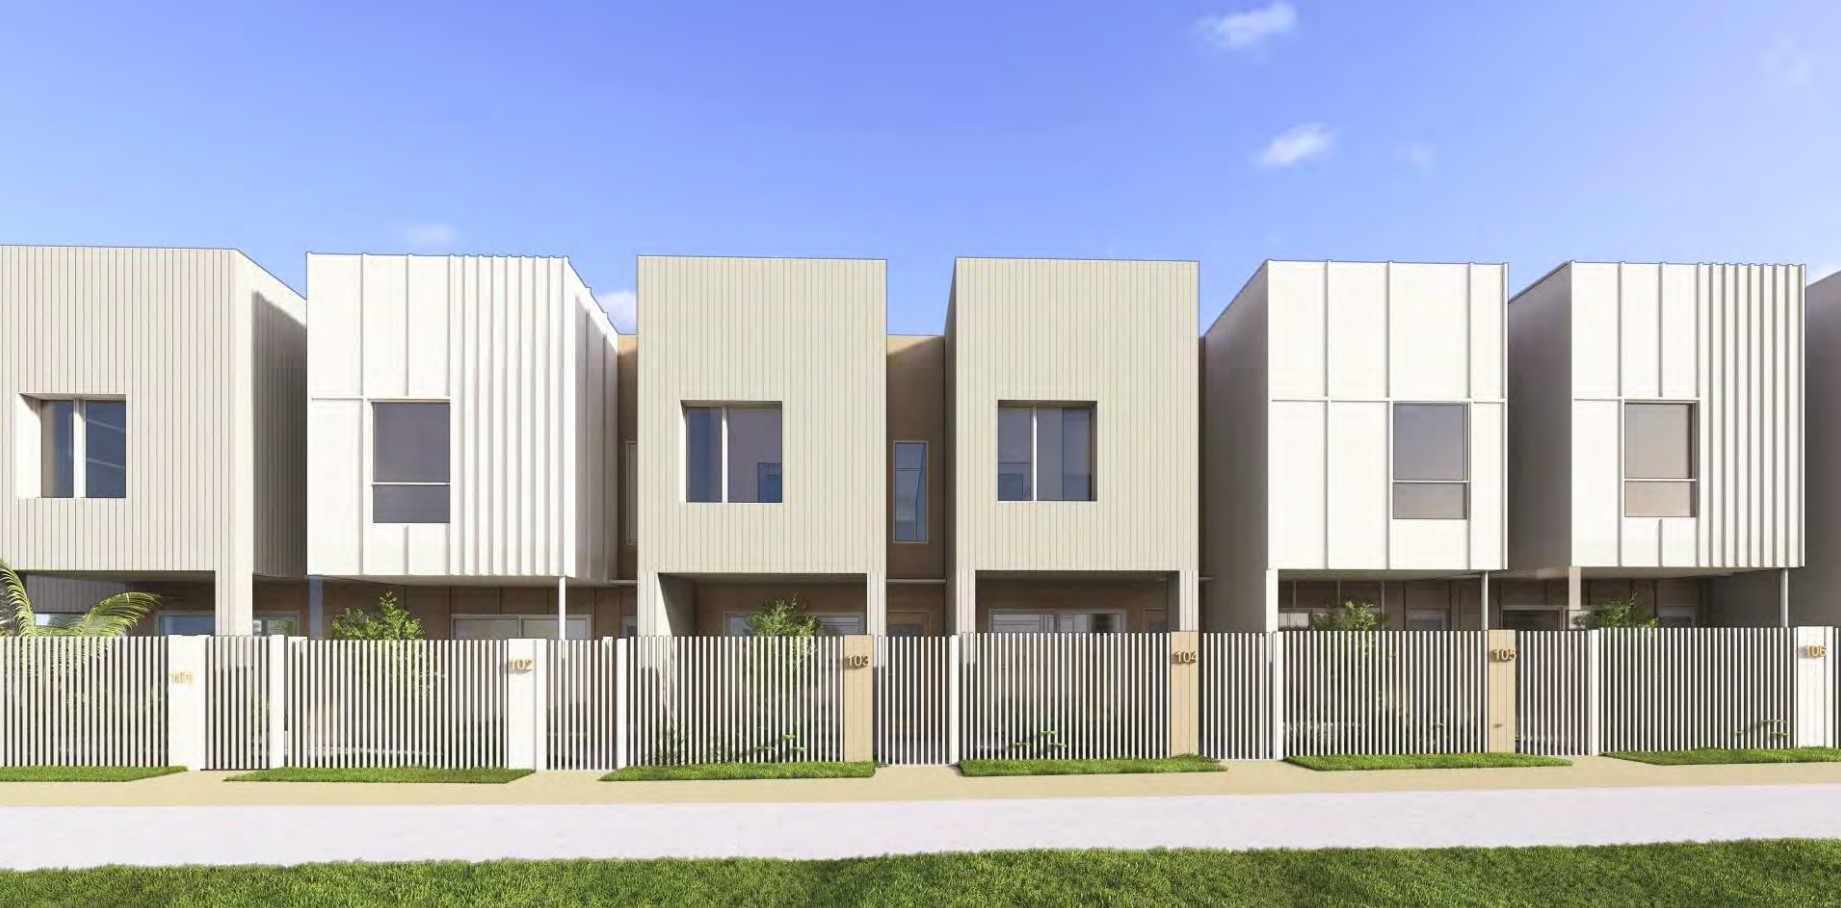
Each terrace-style home would feature three bedrooms, a single lock-up garage with laundry, a covered outdoor alfresco area measuring about 15sqm and a full kitchen with open dining area.
It is proposed that the sale contract for each lot would be conditional on the buyer entering into a building contract with Vantage Building Group. Buyers would be required to commence construction within six months of settlement and complete construction within two years.
The development application was submitted to Economic Development Queensland, which is responsible for development assessments in the Caloundra South Priority Development Area.
A planning report prepared on behalf of Nirimba by Vantage Pty Ltd by Murray and Associates outlines how the scheme would work.
“The proposal involves the establishment of 24 dwellings. However, it is important to note that these will function more as individual dwellings more akin to a traditional residential subdivision,” it says.
“This arrangement in combination with the community title scheme subdivision is substantially more lucrative and attractive to potential buyers.”
Vantage Building Group sales manager Nicci Hourn said the development would attract a variety of buyers.
“Aurelle is thoughtfully designed to appeal to a diverse range of buyers, from first-home buyers looking to enter the market, to downsizers seeking low-maintenance living without compromising on quality, and investors attracted to the strong rental potential and long-term value of the community,” she said.
Scroll down to SUBSCRIBE for our FREE news feed, direct to your inbox daily.
The report says the site is surrounded by residential housing comprising a mix of single and multi-storey structures, with multiple parks also within walking distance.
The development would be delivered over two stages, with the 10 dwellings closest to Park Avenue to be developed in Stage 1 and the remaining 22 dwellings in Stage 2.
A total of 36 car parking spaces, including six for visitors, is proposed, exceeding the 30 required.
“Terraces within a community title scheme offer the perfect balance of modern design and communal living, promoting sustainability, efficient land use and a cohesive aesthetic that enhances the overall appeal of the Aurelle by Vantage development,” Ms Hourn said.
“At Aurelle, the upkeep of shared areas such as landscaping, pathways and communal spaces will be managed by the body corporate.
“This ensures that all common areas are maintained to a high standard, contributing to the overall appeal, functionality and long-term value of the development.”
She said some pets would be allowed.
“We understand they’re an important part of many families. To ensure harmony among all residents, we’ll thoughtfully oversee the types of animals permitted, balancing pet-friendly living with respect for shared spaces and neighbours,” she said.
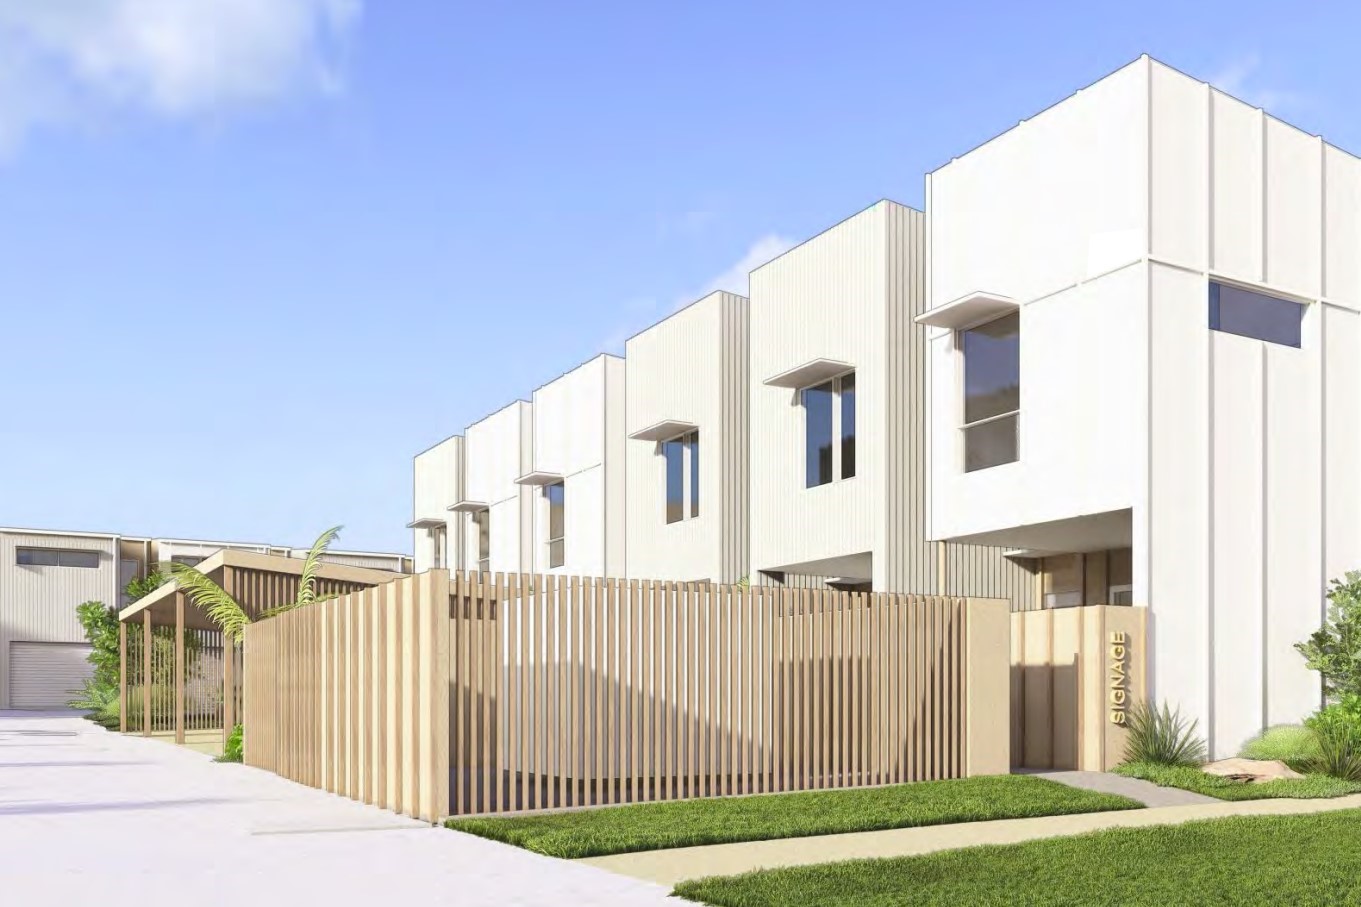
A proposed by-law would also require owners to comply with design guidelines set by Vantage.
“They provide a clear framework for architectural style, materials, landscaping and streetscape presentation, helping to maintain design consistency, enhance visual appeal and align the development with council planning objectives and community expectations,” Ms Hourn said.
Setbacks on all sides do not meet the minimum requirements but the planning report argues they are “consistent with those of surrounding residential allotments” and that “achieving the required setbacks would likely result in reduced dwelling yield, compromised internal design quality or poor vehicular manoeuvring outcomes”.
A total 177sqm of communal open space is proposed, 5.5 per cent of the site, which is below the 10 per cent required.
The current landowner is Stockland Development Pty Ltd. The application is subject to code assessment.
Vantage Building Group’s website says it has been building in South-East Queensland for more than 25 years.
“We are Sunshine Coast locals experienced in designing, planning and building dream homes, luxury apartment complexes or commercial spaces,” it says.
The project website says homes would have a fixed price of $739,900.