

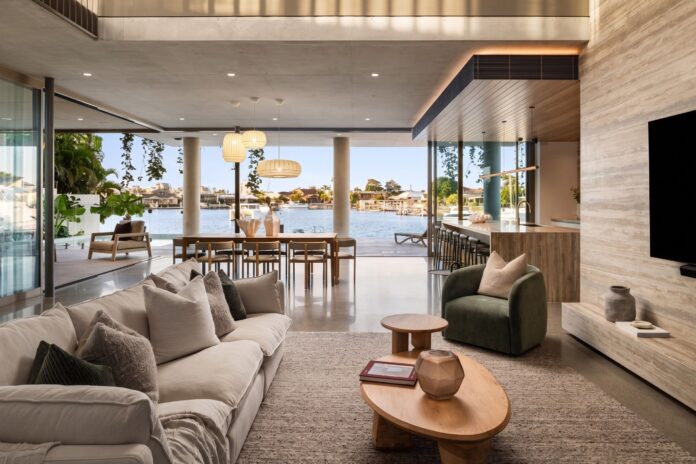
“More than anything, it’s the feeling when you walk in. It’s a statement home, but it also has this beautiful warmth and calmness to it.”
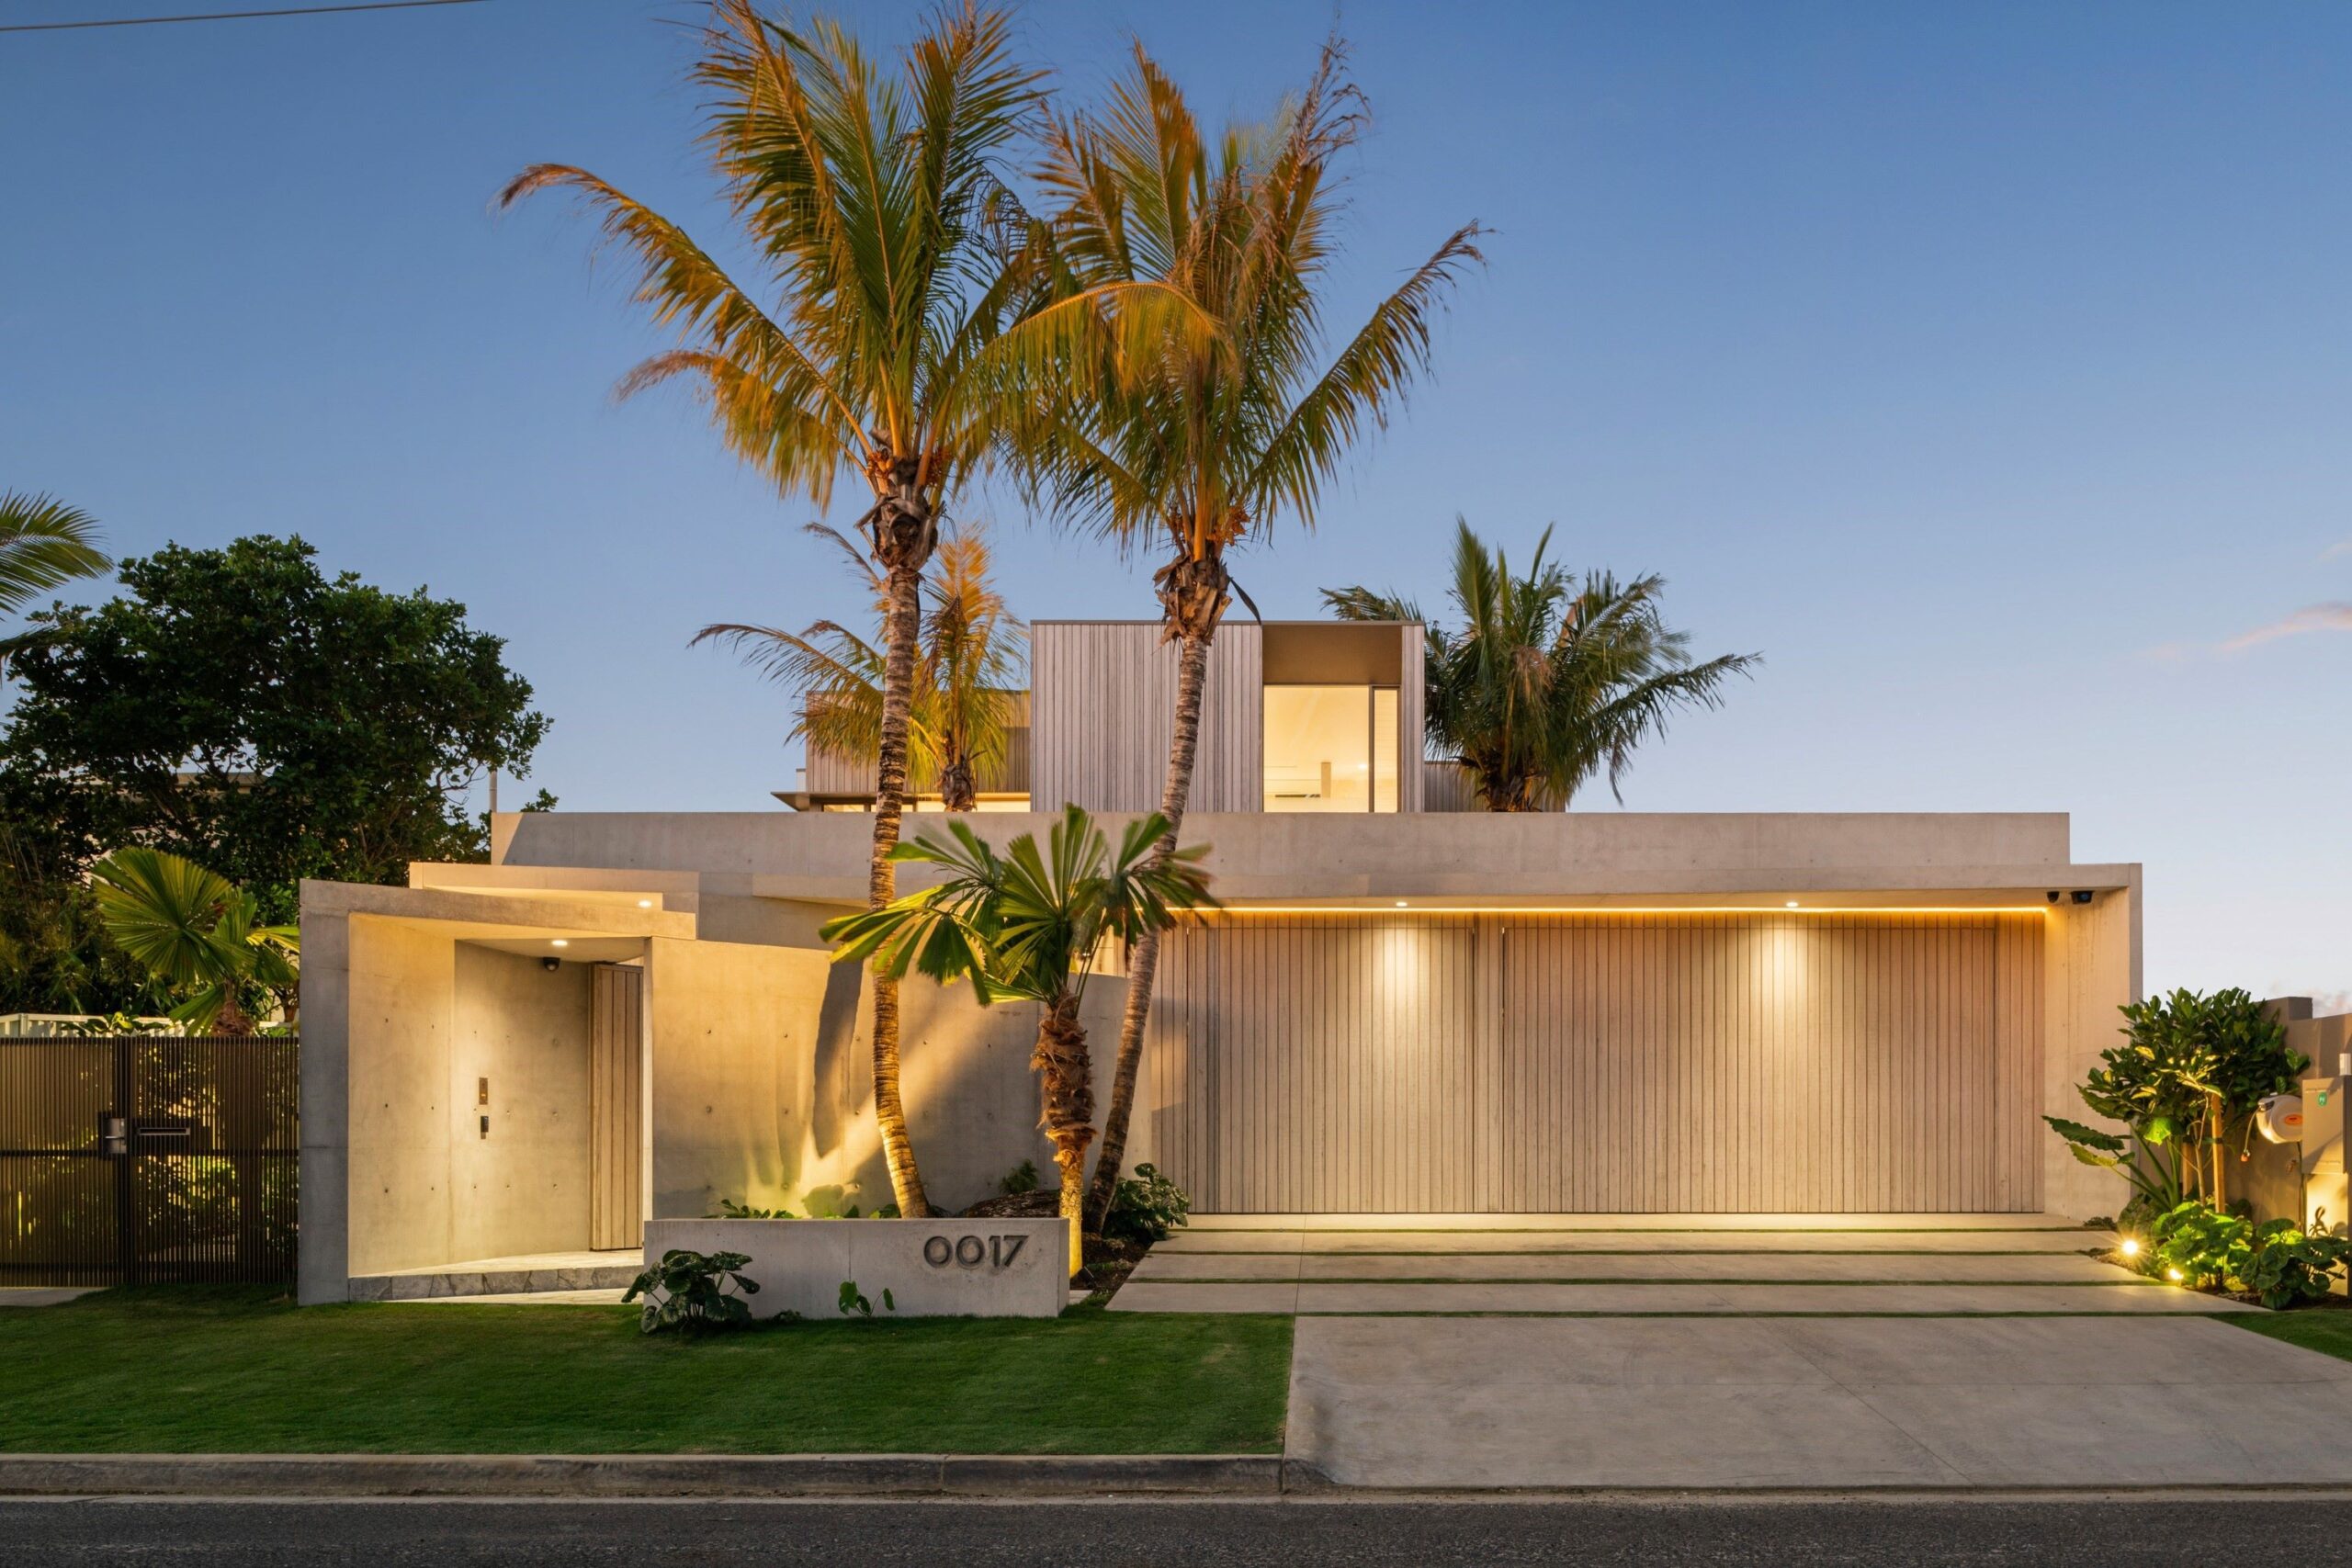
That is how Fletcher Riley agency director Rebecca Fletcher describes first impressions of 17 Neerim Drive – a striking new Mooloolaba residence combining bold architecture with a distinctly relaxed sense of luxury.
Completed in 2026 and lived in for only a few months, it’s essentially brand new, offering buyers the rare opportunity to secure a finished waterfront residence without the wait, uncertainty or construction process associated with a new build.
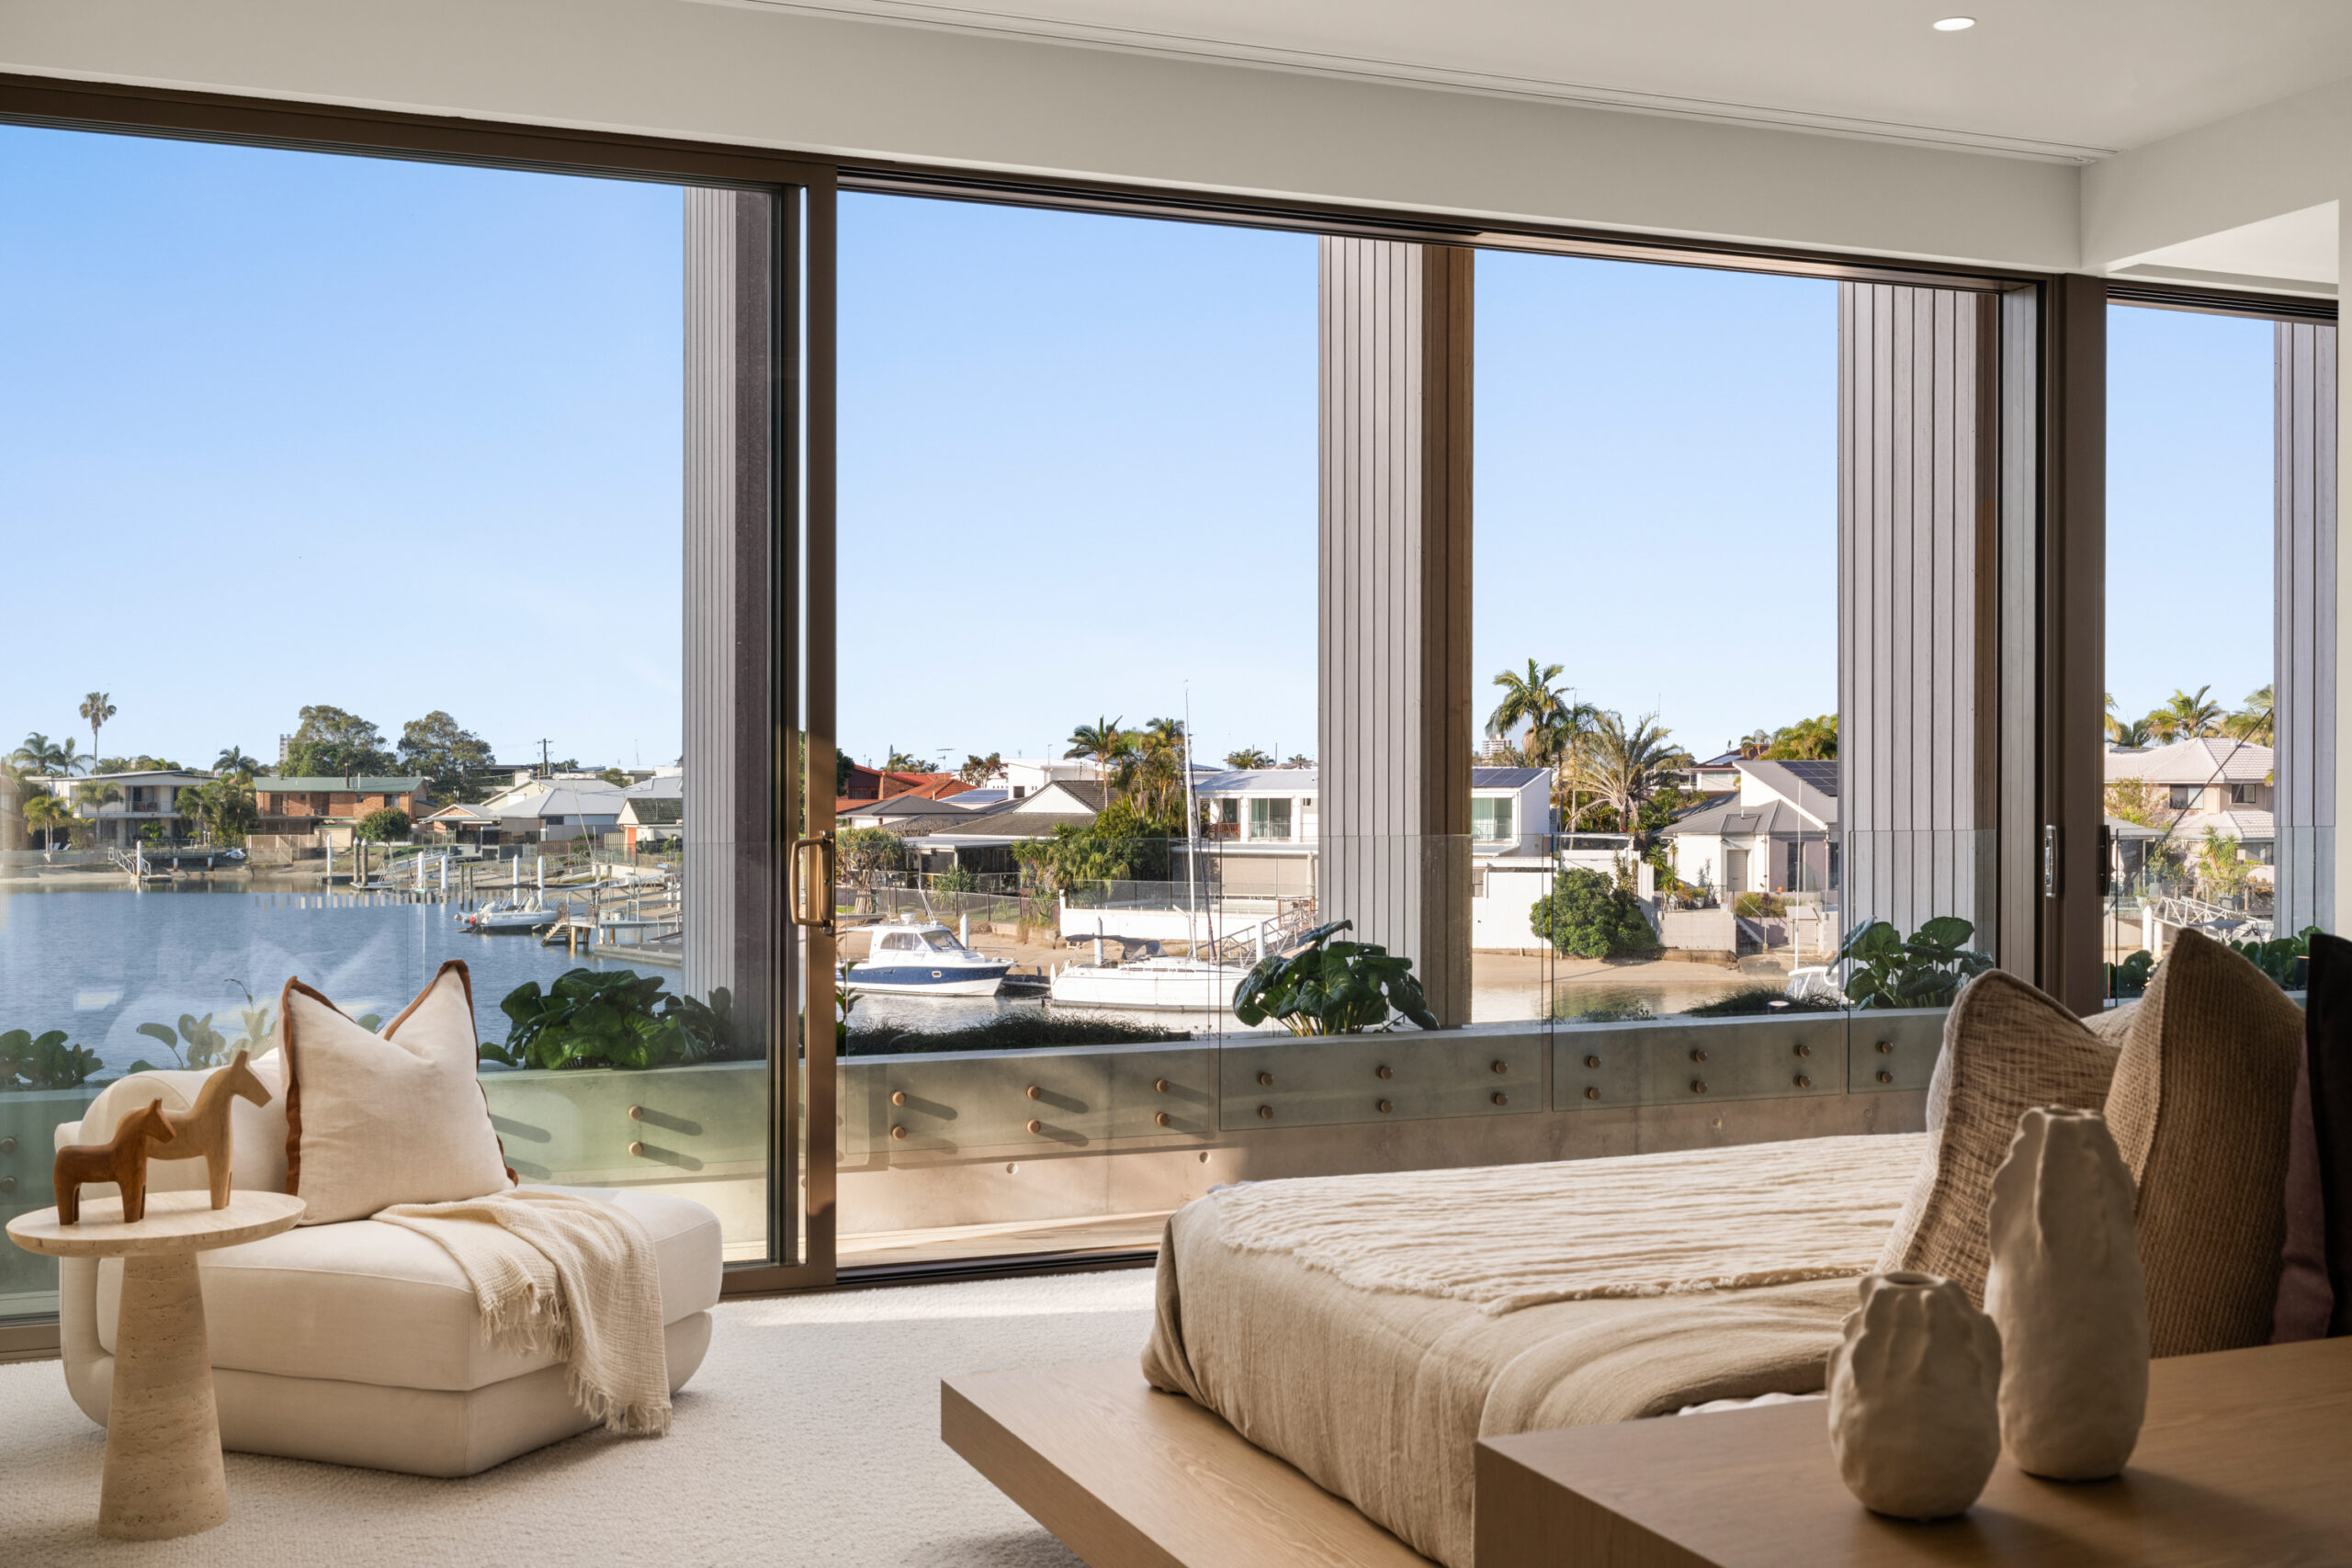
Designed by Reitsma and Associates, the home was conceived around its prized north-facing deep-water position, with suspended concrete construction, soaring ceilings and expansive floor-to-wall glazing creating a strong connection between the architecture and its setting.
“It’s a huge part of what makes the home special,” Ms Fletcher said.
“You get beautiful natural light throughout the day, with the main living, entertaining, pool and waterfront areas all opening to the north and the water.”
The 609sqm, four-bedroom, three bath and three car residence gets substantial sunlight in winter and is protected from cold south-easterly breezes; whereas in summer, the sun is higher in sky so the home’s interior stays cool due to its north-facing aspect.
“There are very few true north-facing deep-waterfront streets in Mooloolaba, so they are incredibly tightly held,” Ms Fletcher said.
“You get the combination of northern light, waterfront living and direct boating access, which is very difficult to replicate.”
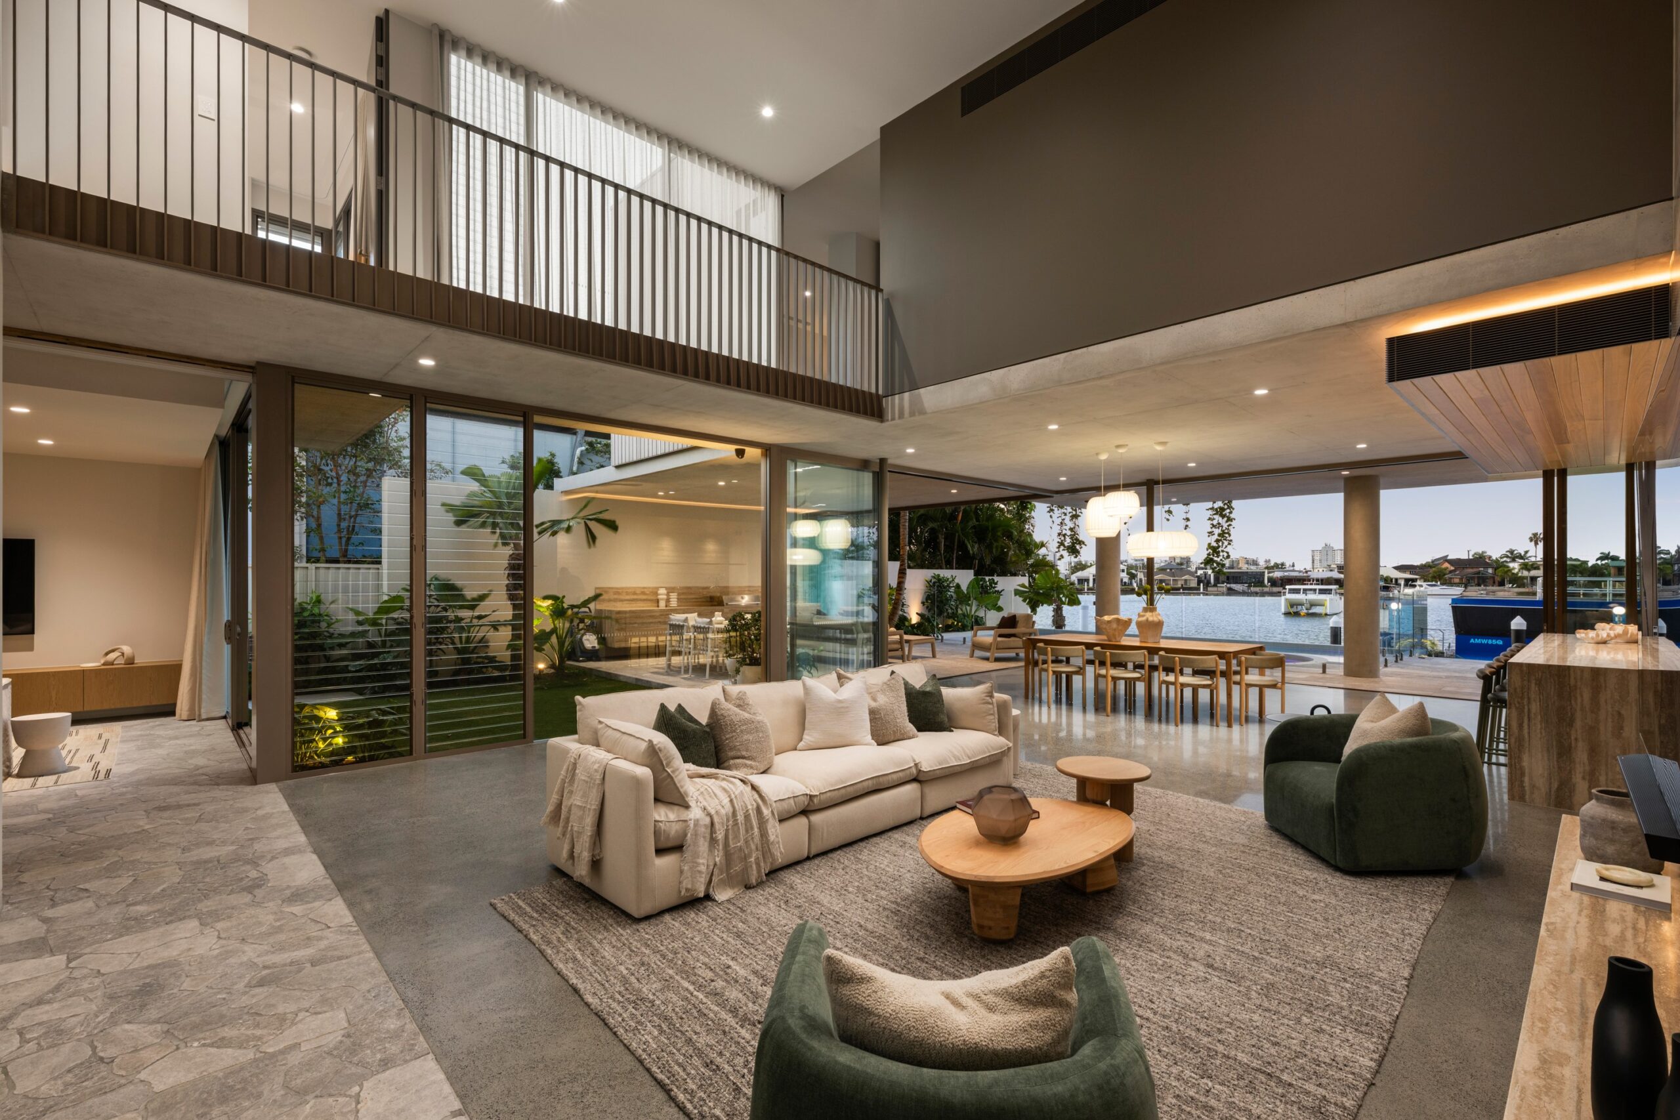
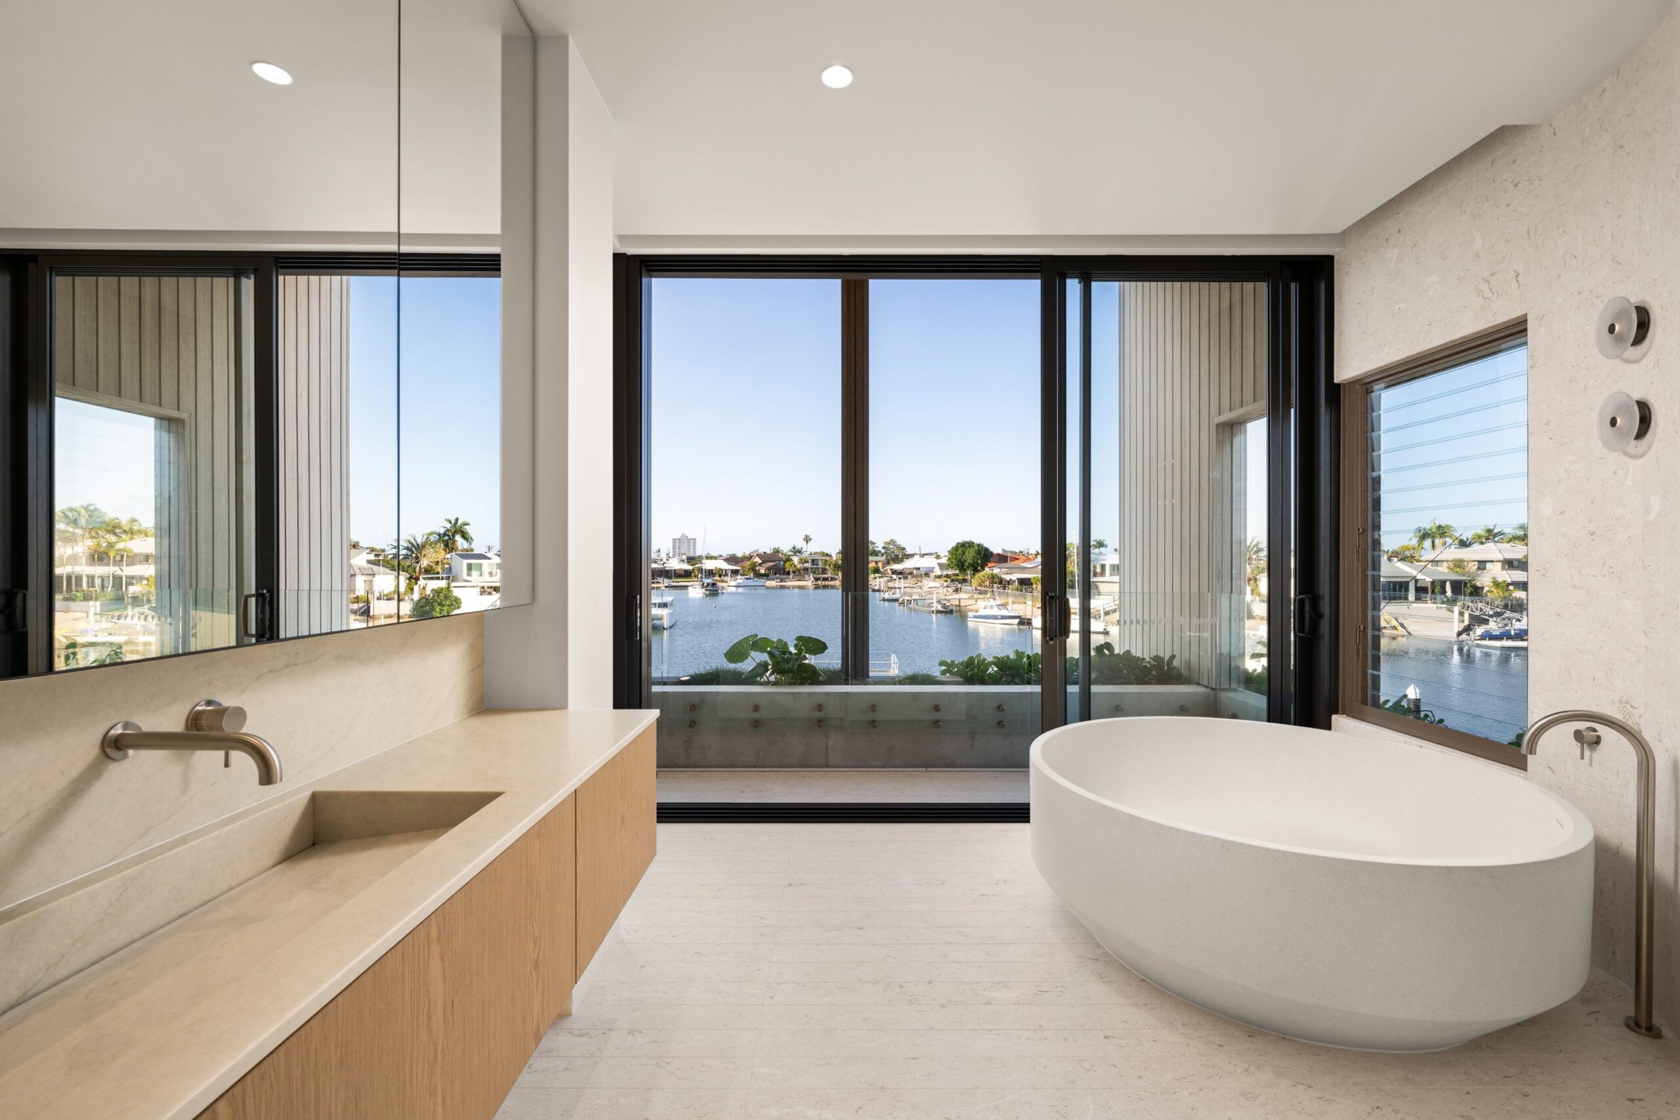
Inside, the architectural scale is softened by a carefully selected palette of natural materials and earthy tones.
“The home is architecturally impressive but still feels warm and relaxed,” Ms Fletcher said.
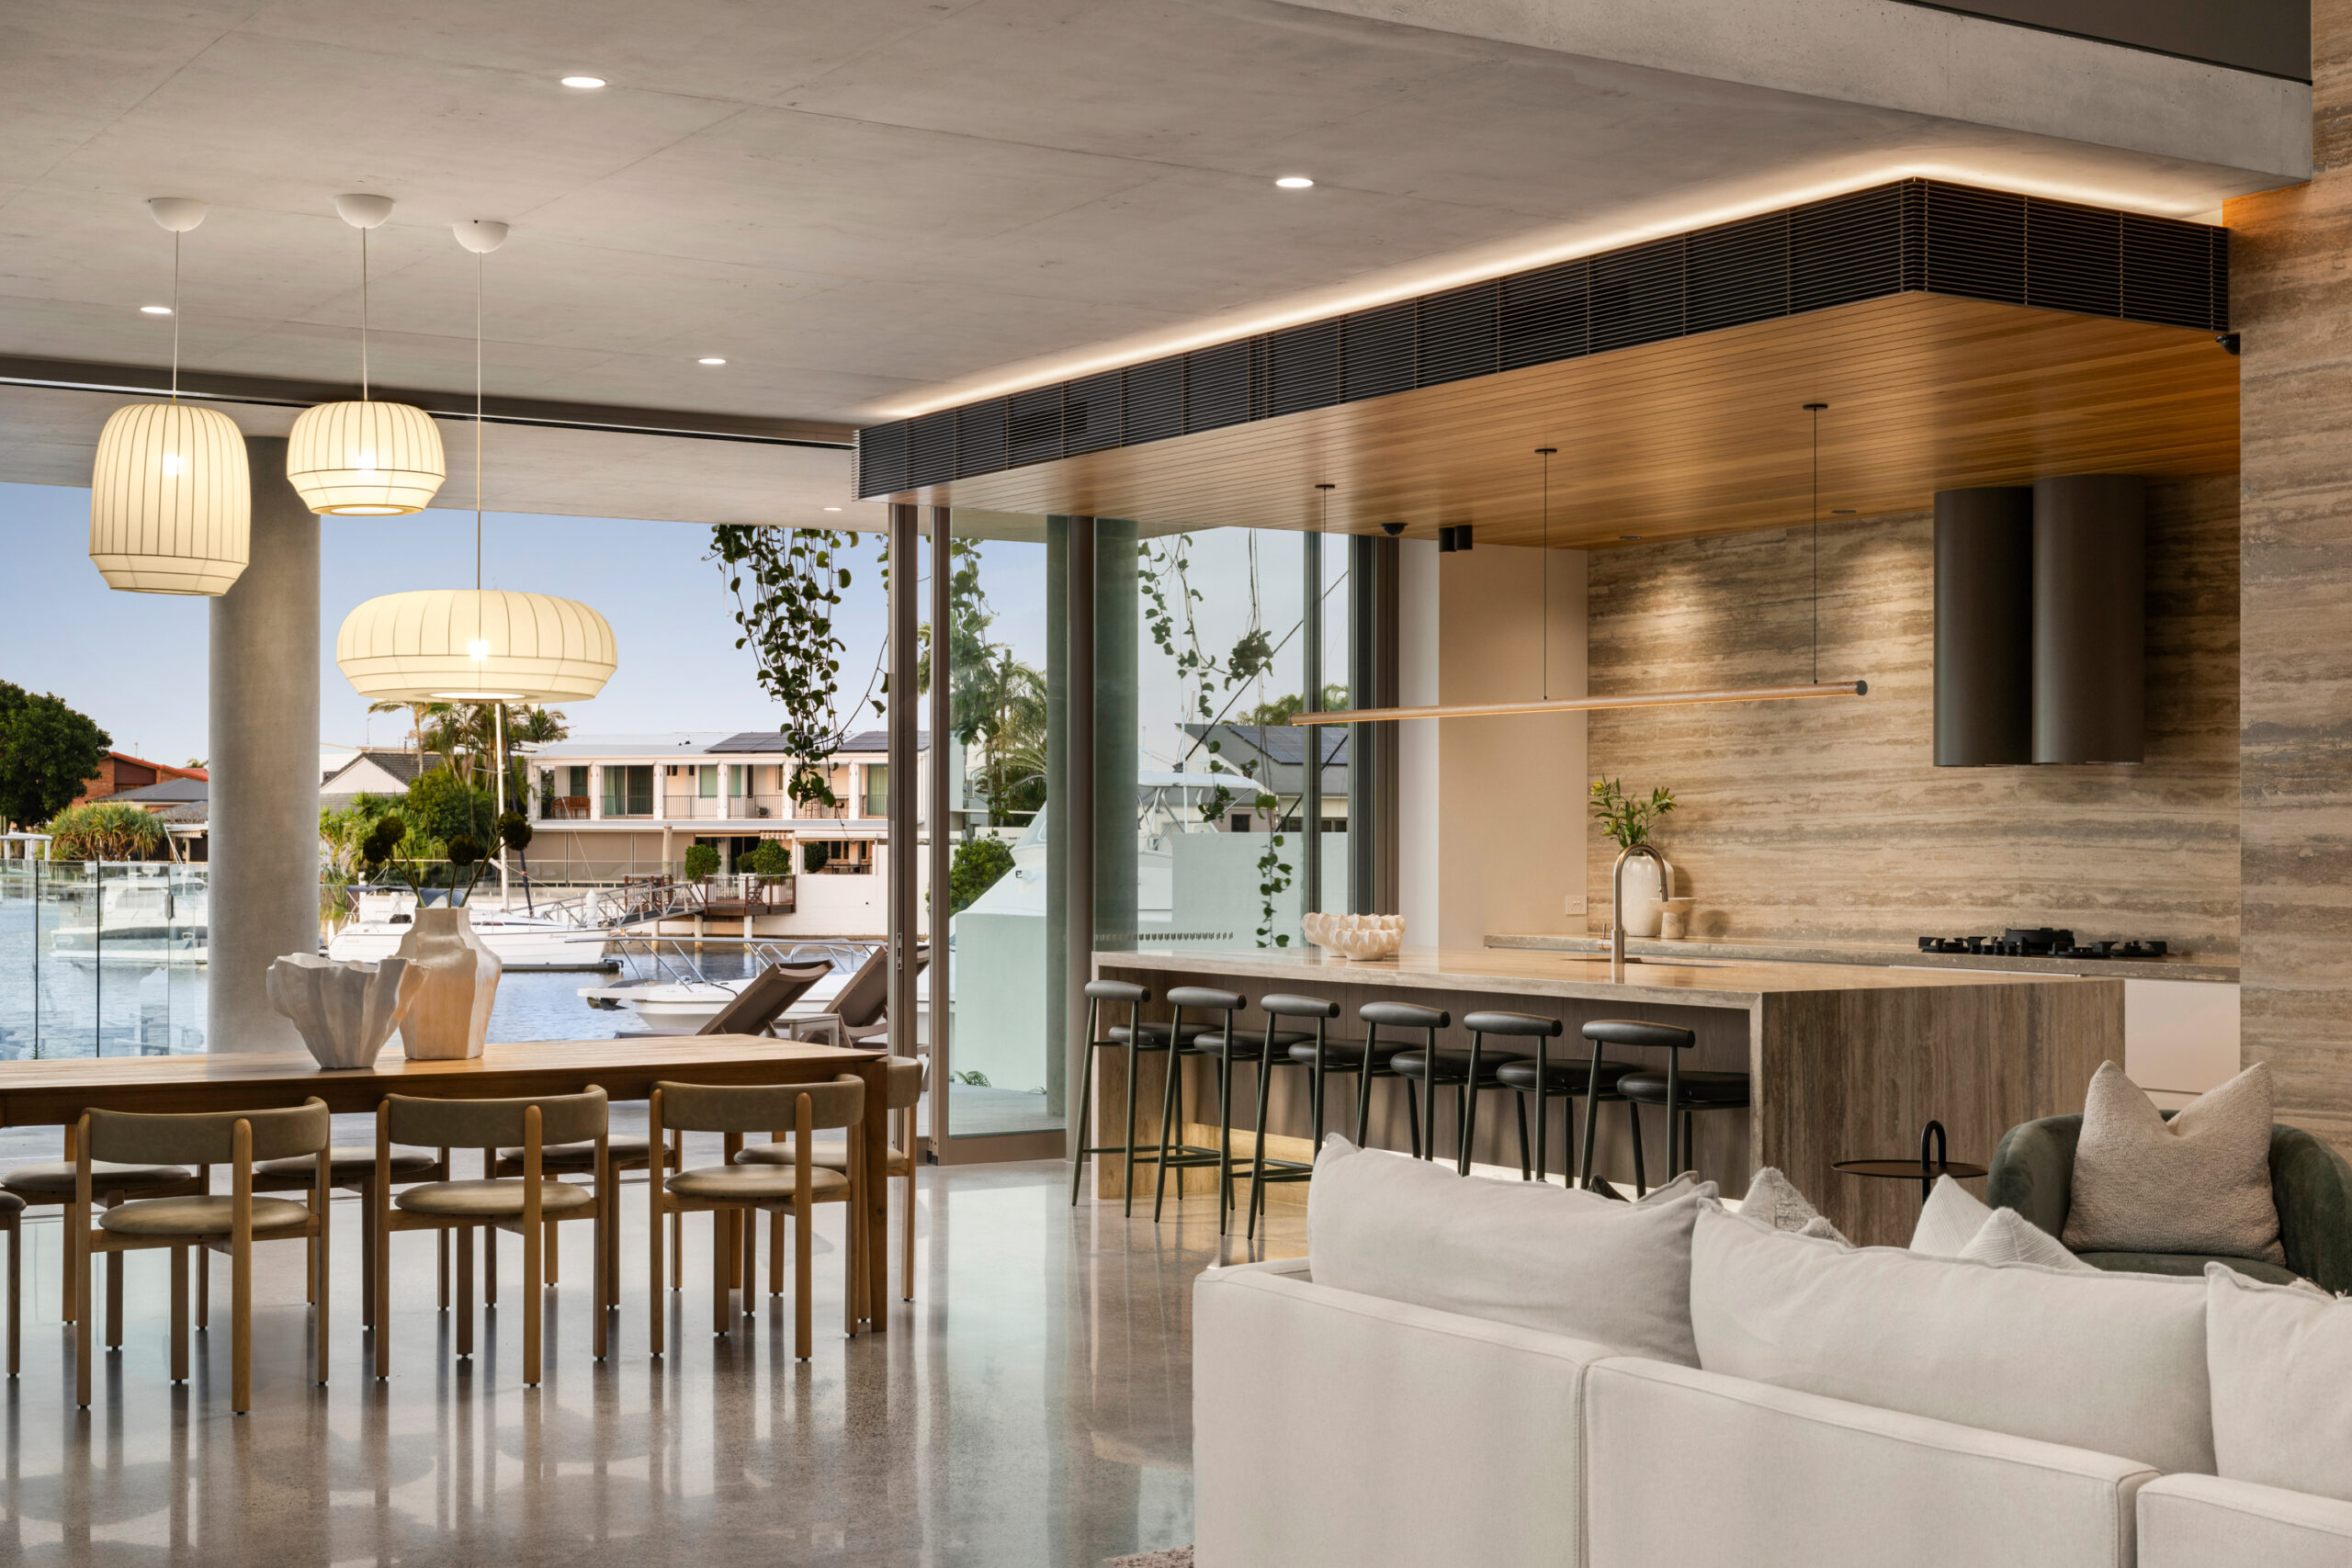
“Natural stone, Italian silver travertine, Abodo timber and earthy tones soften the architecture, while the high ceilings and glazing create incredible light, space and calm.”
At the centre of the home is an entertainer’s kitchen fitted with premium appliances, including two ovens, two dishwashers and three fridges plus a dedicated wine fridge.
A separate butler’s pantry features a Zip HydroTap providing chilled and sparkling filtered water.
The luxury home’s design is equally focused on outdoor living, with the main living areas opening directly towards the waterfront entertaining spaces, heated pool and spa.
“Everything draws you towards the water,” Ms Fletcher said.
“The living areas flow directly to the waterfront entertaining spaces, heated pool and spa, creating a seamless indoor-outdoor lifestyle.”
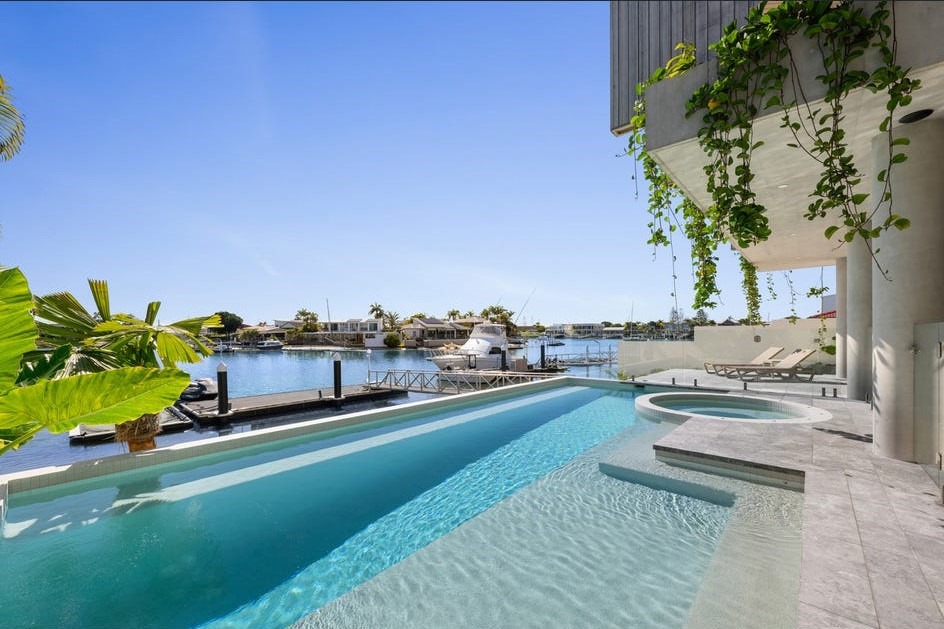
Landscaping by The Conlon Group further enhances the resort-style setting.
An Artisan interior elevator connects the levels, with solar, three-phase power and provision for a future wine cellar adding to the home’s functionality.
Ms Fletcher said it was “the complete package”, with the combination of the property’s position, architecture, new-build status and level of finish that made it particularly distinctive.
To arrange an inspection, or for more information, contact Fletcher Riley or the principals directly: Rebecca Fletcher on 0404 866 358 or Alan Riley on 0422 723 719.



