

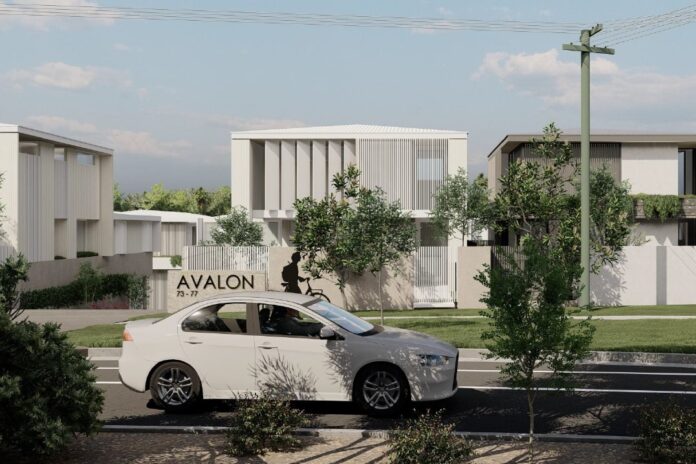
A project comprising more than a dozen luxury units is being proposed for a handful of lots in one of the region’s booming neighbourhoods.
If approved, The Avalon would be located across six blocks on Eumundi Noosa Road and next door to the 38-unit development Jura Noosa, which is now under construction.
The Avalon would also share a street with recently completed projects The Whitely and Malolo Noosa.
A development application for the 5490sqm site was submitted to Noosa Council last month on behalf of Courtware (Australia) Pty Ltd.

The application seeks a material change of use to build 15 two-storey units at 73-77 Eumundi Noosa Road and 2C-2E Starboard Avenue, Noosaville.

It proposes 13 three-bedroom units and two two-bedroom units ranging from 127sqm to 164sqm, each with its own pool.
The development also seeks a community title subdivision to reconfigure six lots into 16, which allows for 15 dwelling plus common property.
The site is located within the medium density residential housing zone and a two-bedroom home at 75 Eumundi Noosa Road, plus some tress, would need to be demolished to make way for the development.
According to a town planning report, the project proposes detached units that offer privacy to residents.
“The design allows for medium-density living and privacy to each of the dwellings, while also allowing the users to easily flow between the main living and bedroom levels,” the report stated.
“Each building has a range of courtyards for the residents with large balconies.
“The built form provides for individual buildings with a good mix of external finishes and interesting roof form.
“Each dwelling provides generous landscaping open space including soft landscaping per dwelling.”
The report outlines the development would include 32 car parking spaces, including four visitor spaces.
One driveway would provide access to 11 units via Eumundi Noosa Road, while another access point off Starboard Avenue would service the remaining four units.
Noosa Council is currently reviewing the application.
Help us deliver more news by registering for our FREE daily news feed. All it requires is your email below.



